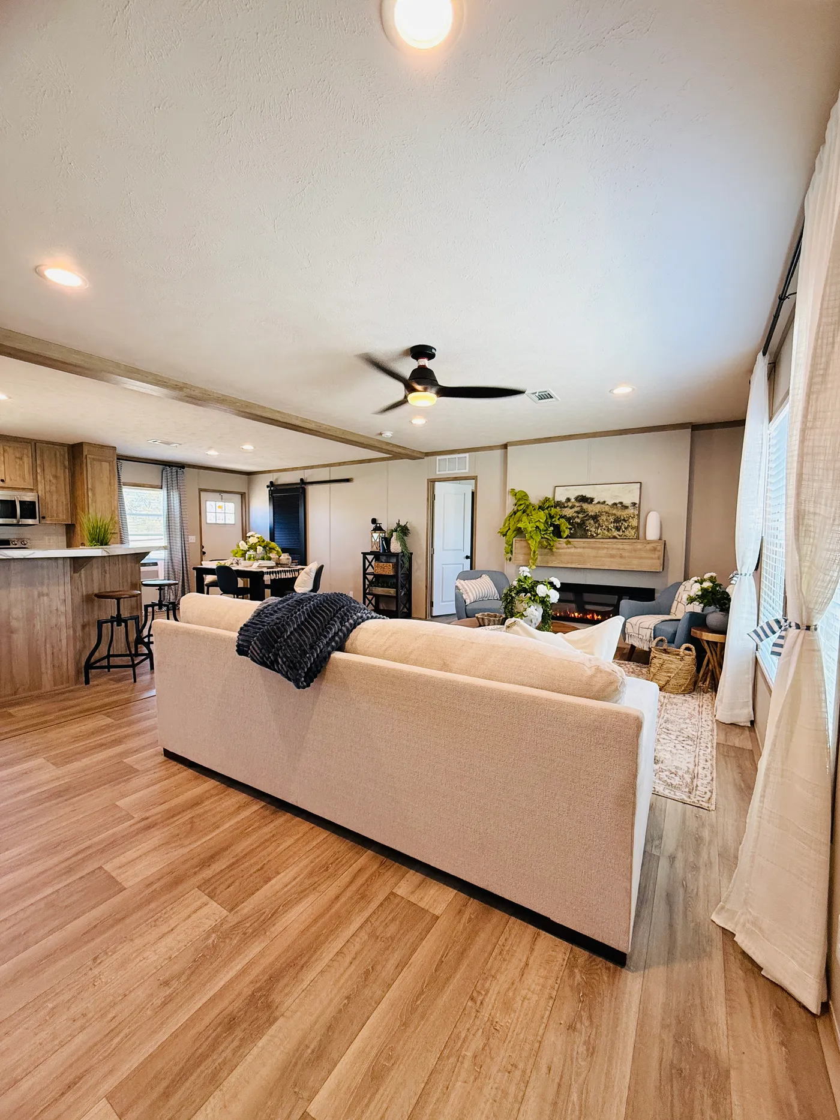
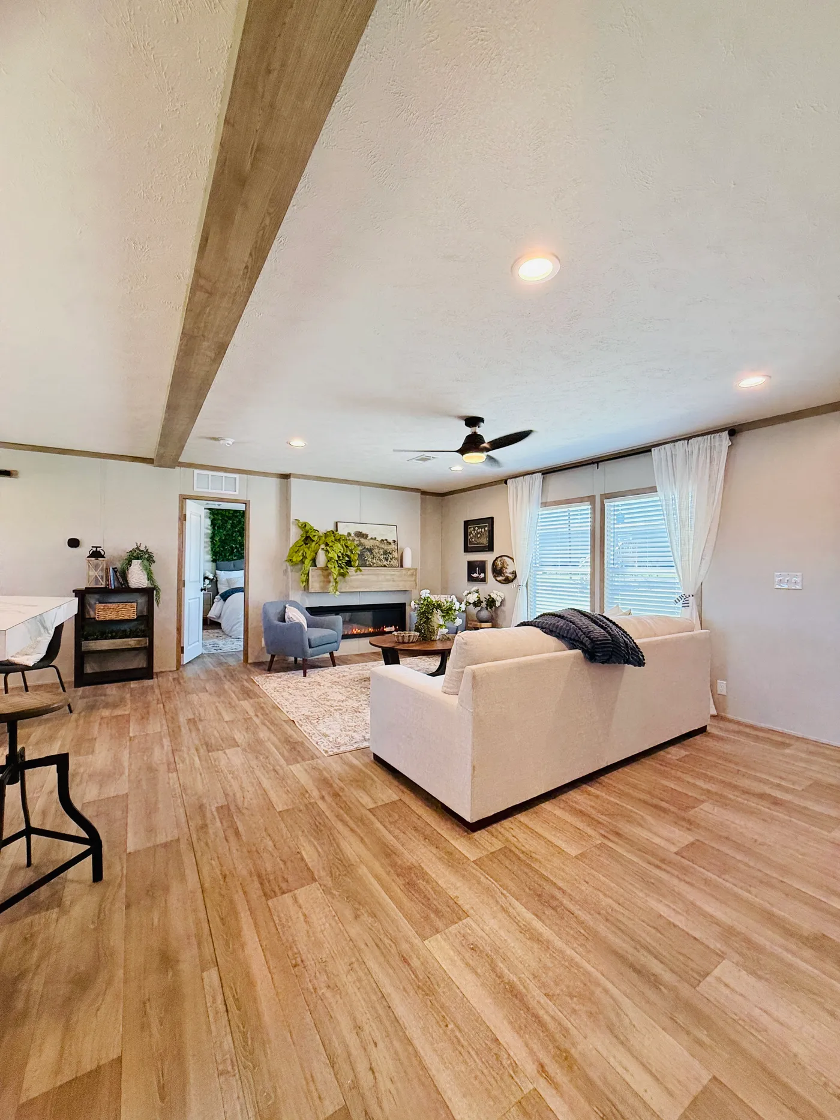
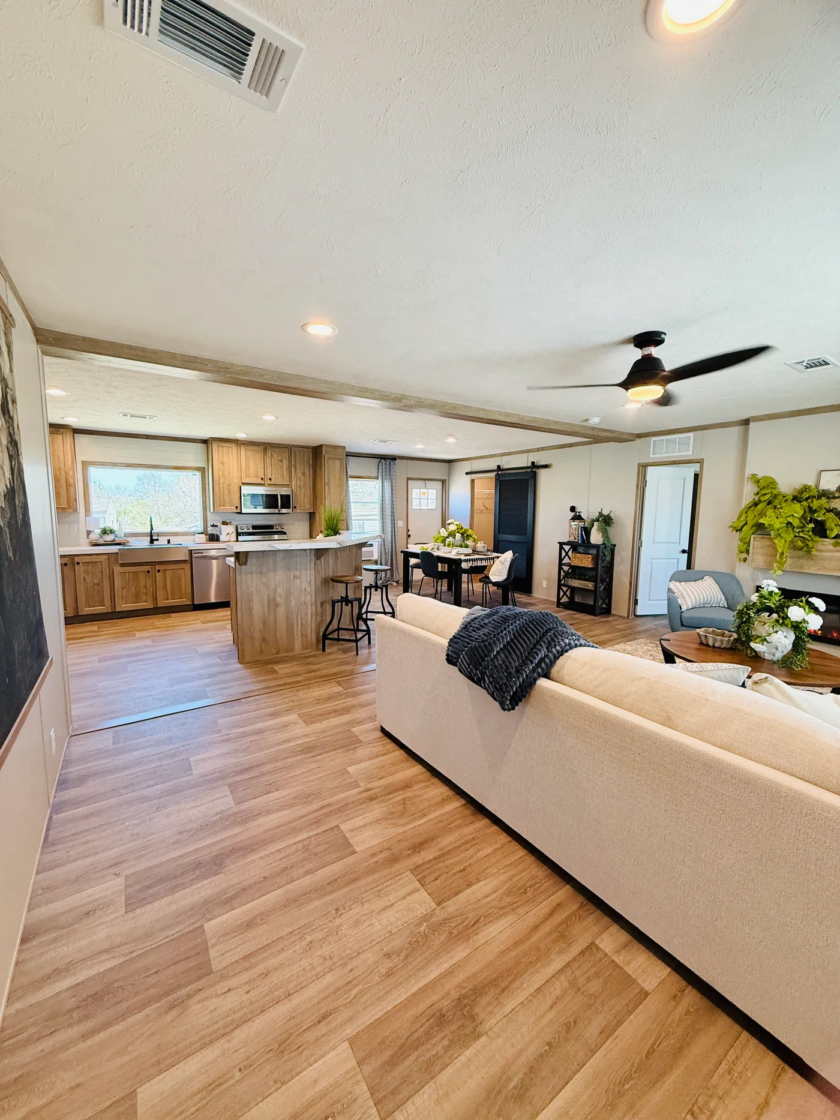
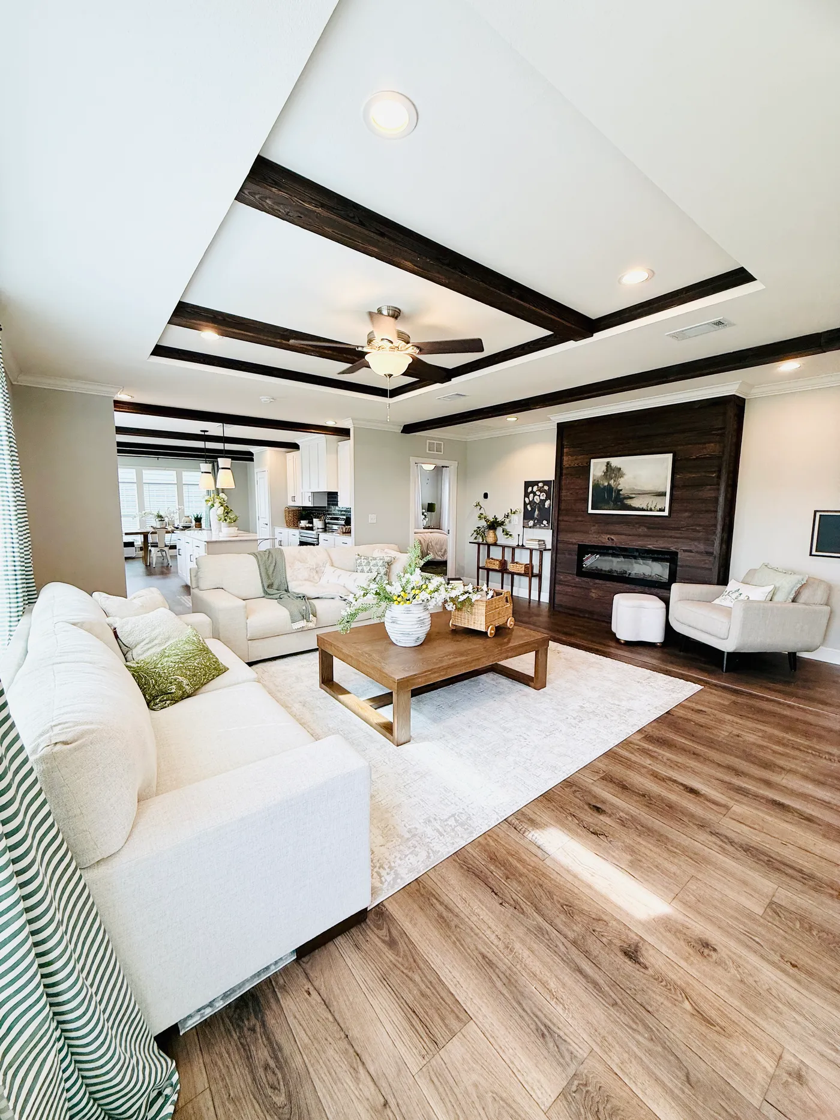
Discover modern manufactured homes at our lowest prices of the year!

Find A Home

Curated Collections

budget homes iconHomes Under $150K
arrow
sale homes iconSale Homes
arrow
homes on display iconHomes on Display
arrow

Filter By:

Show Floor Plans

Floor Plans

169 results
  • SOLD

Loading...

home image
home image
home image
home image
home image

Red Tag!! The Legacy!

  • 3 beds
  • 2 baths
  • 1,140 sq. ft.
  • IN STOCK
  • Sale

Loading...

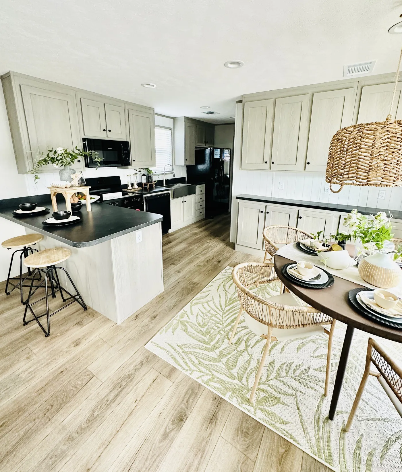
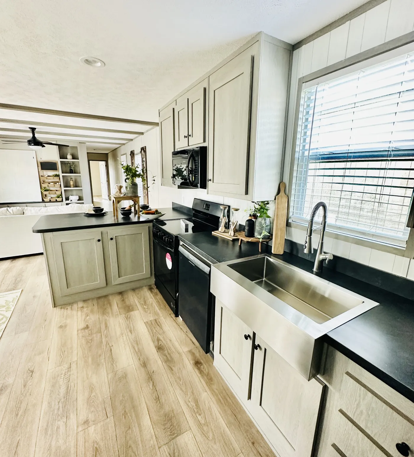
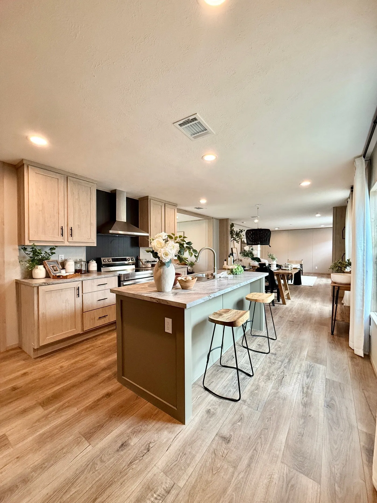
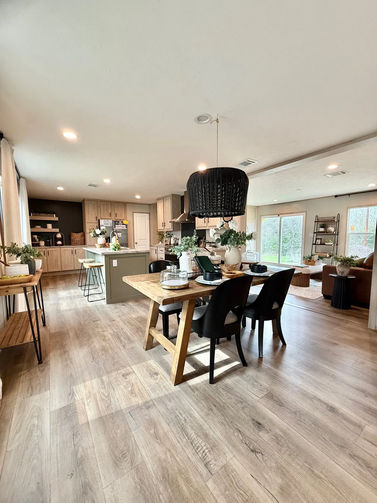
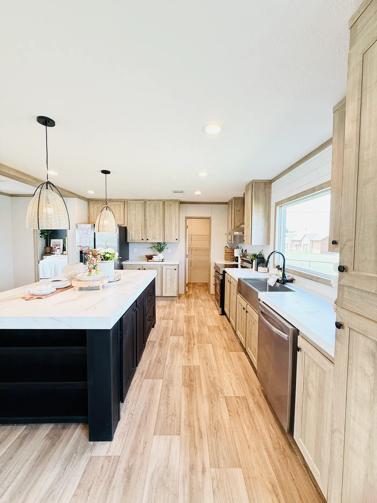
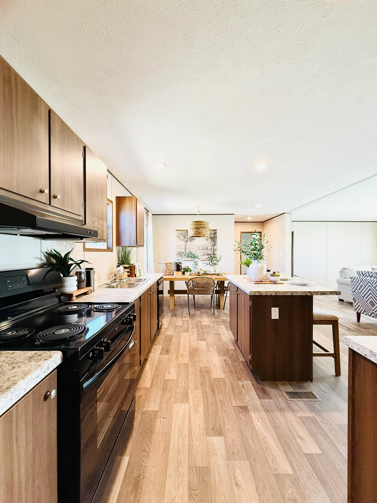
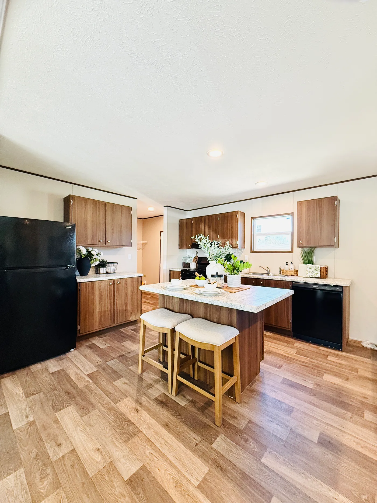
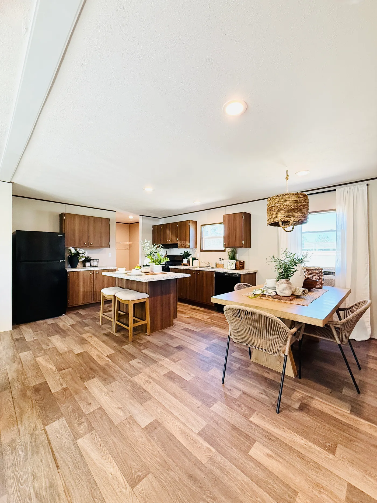
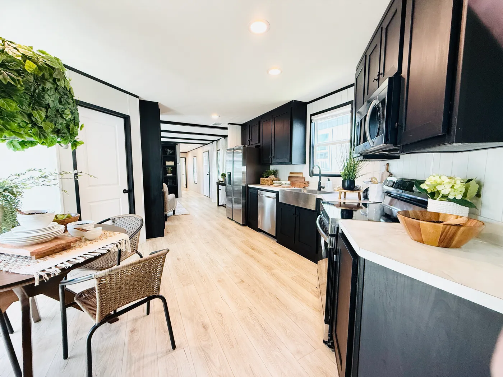
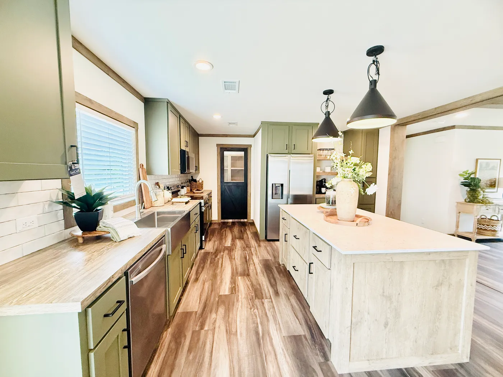
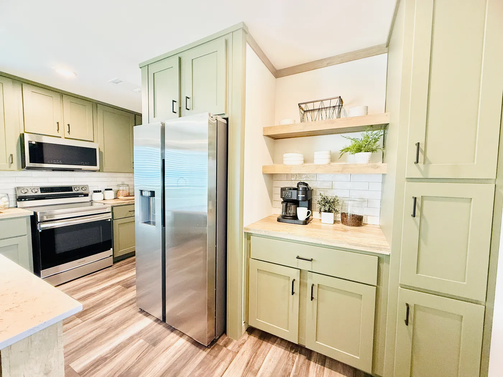
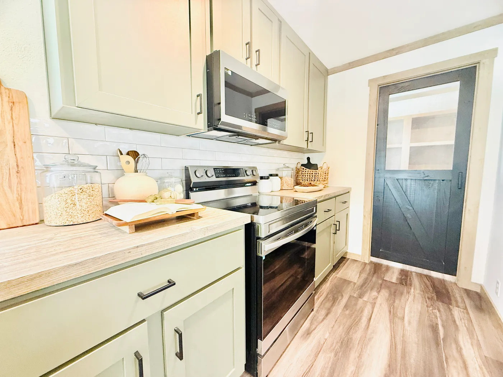
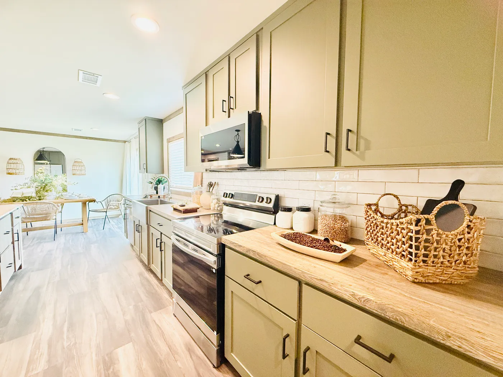
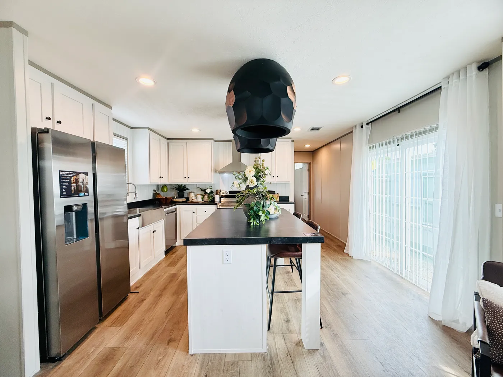
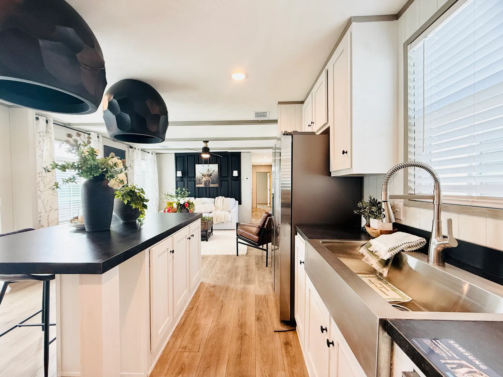
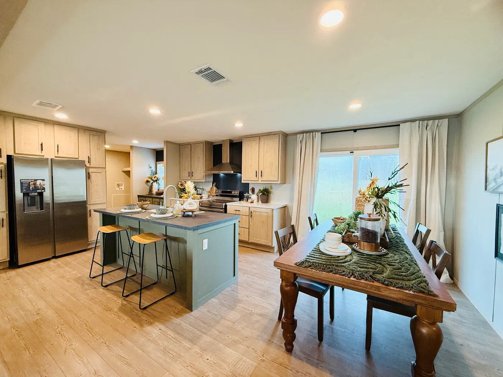
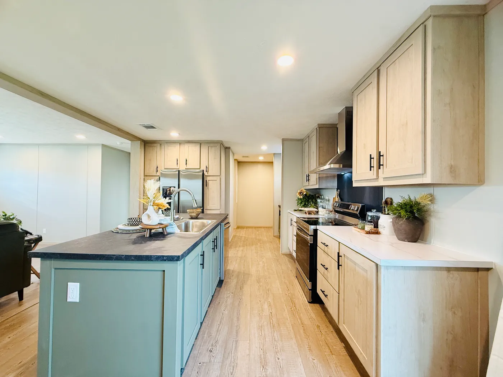
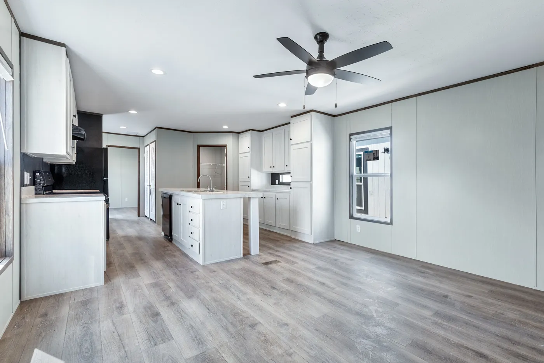
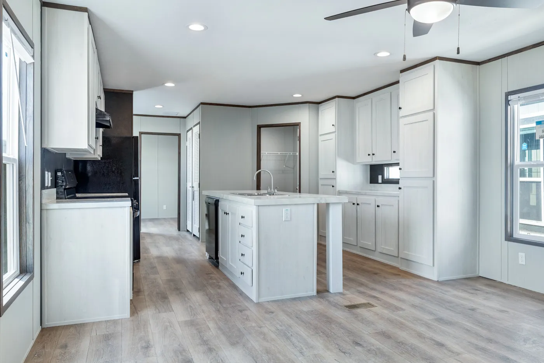
This kitchen was made for gathering.

From the oversized island with seating to the bright open layout, this space is perfect for cooking, entertaining, and making memories with family and friends.

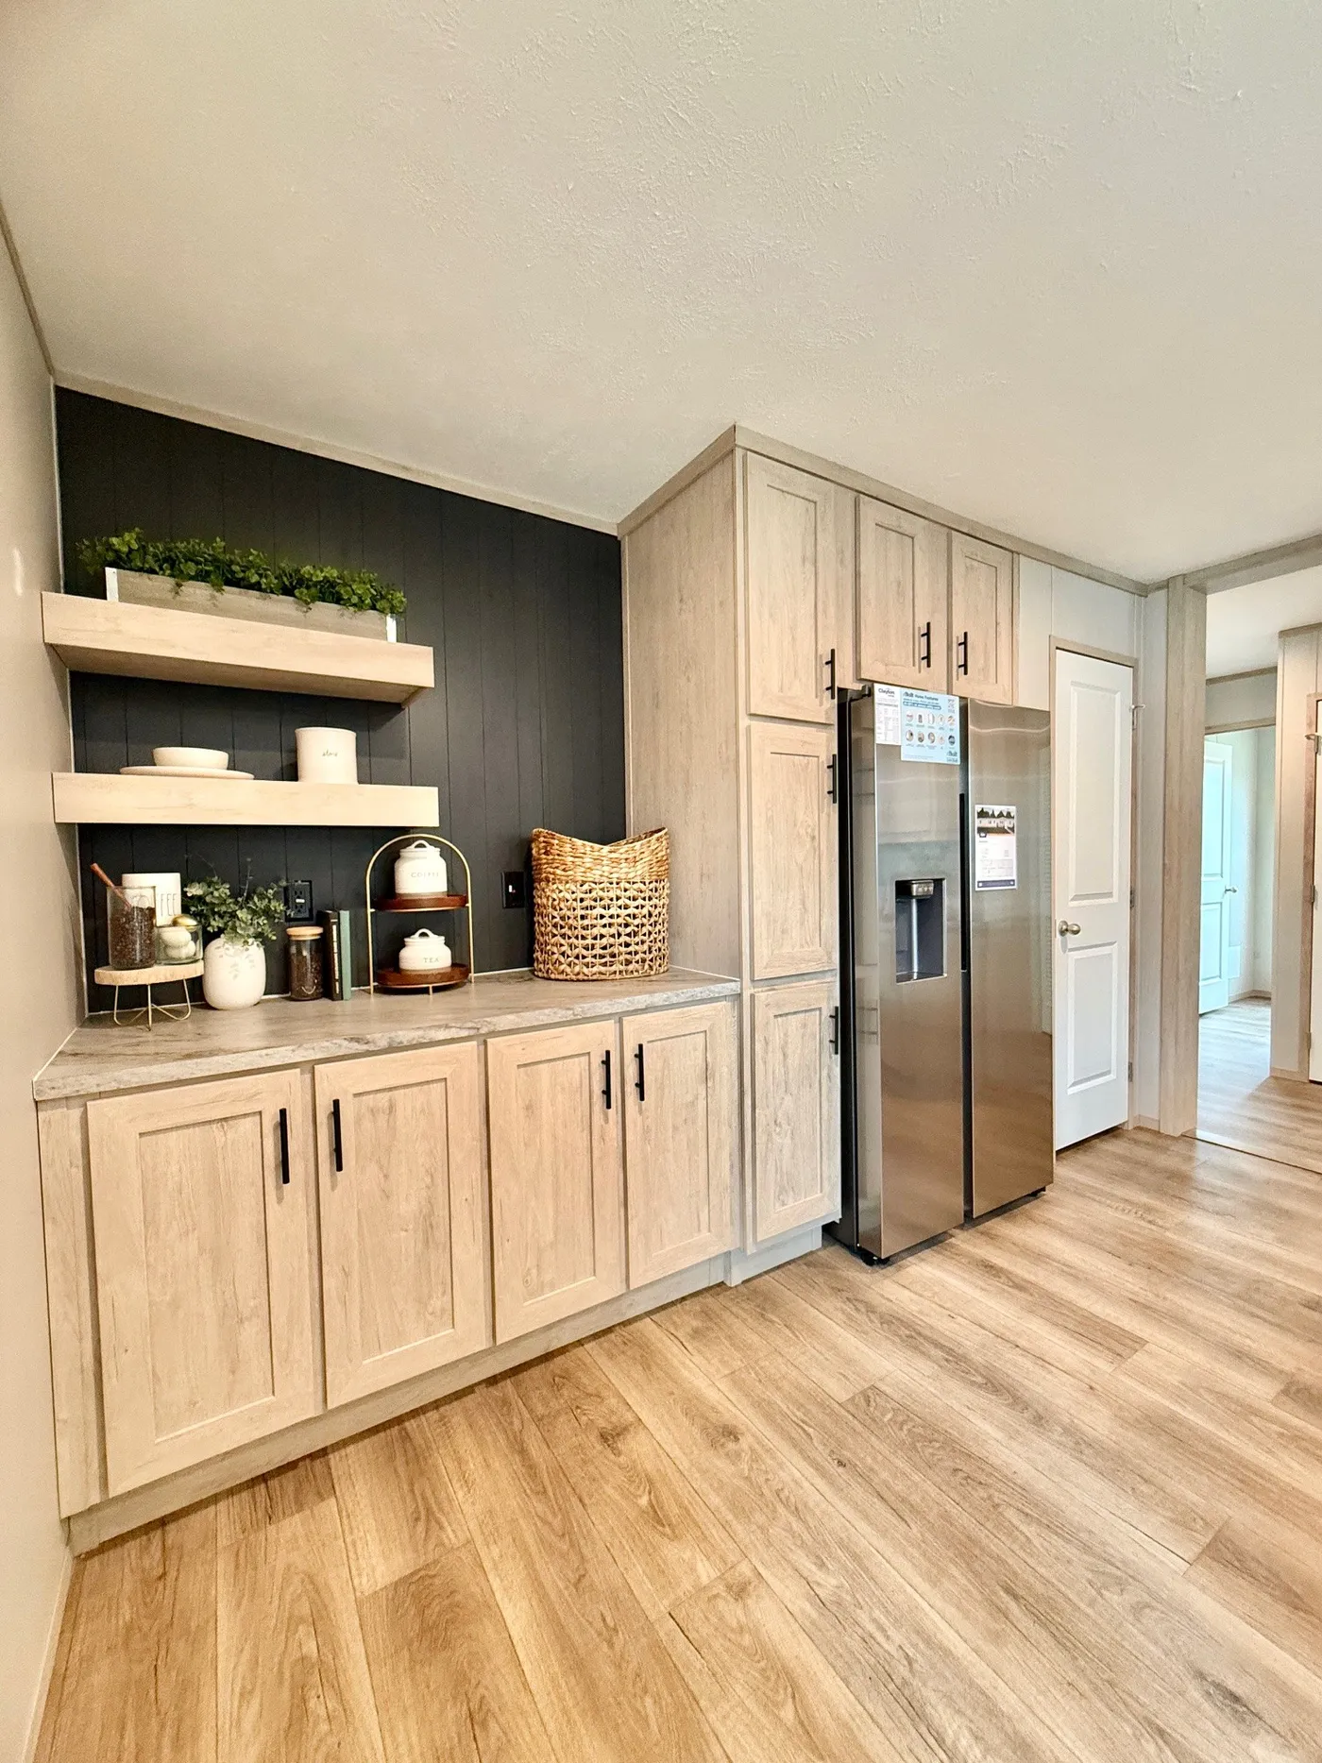
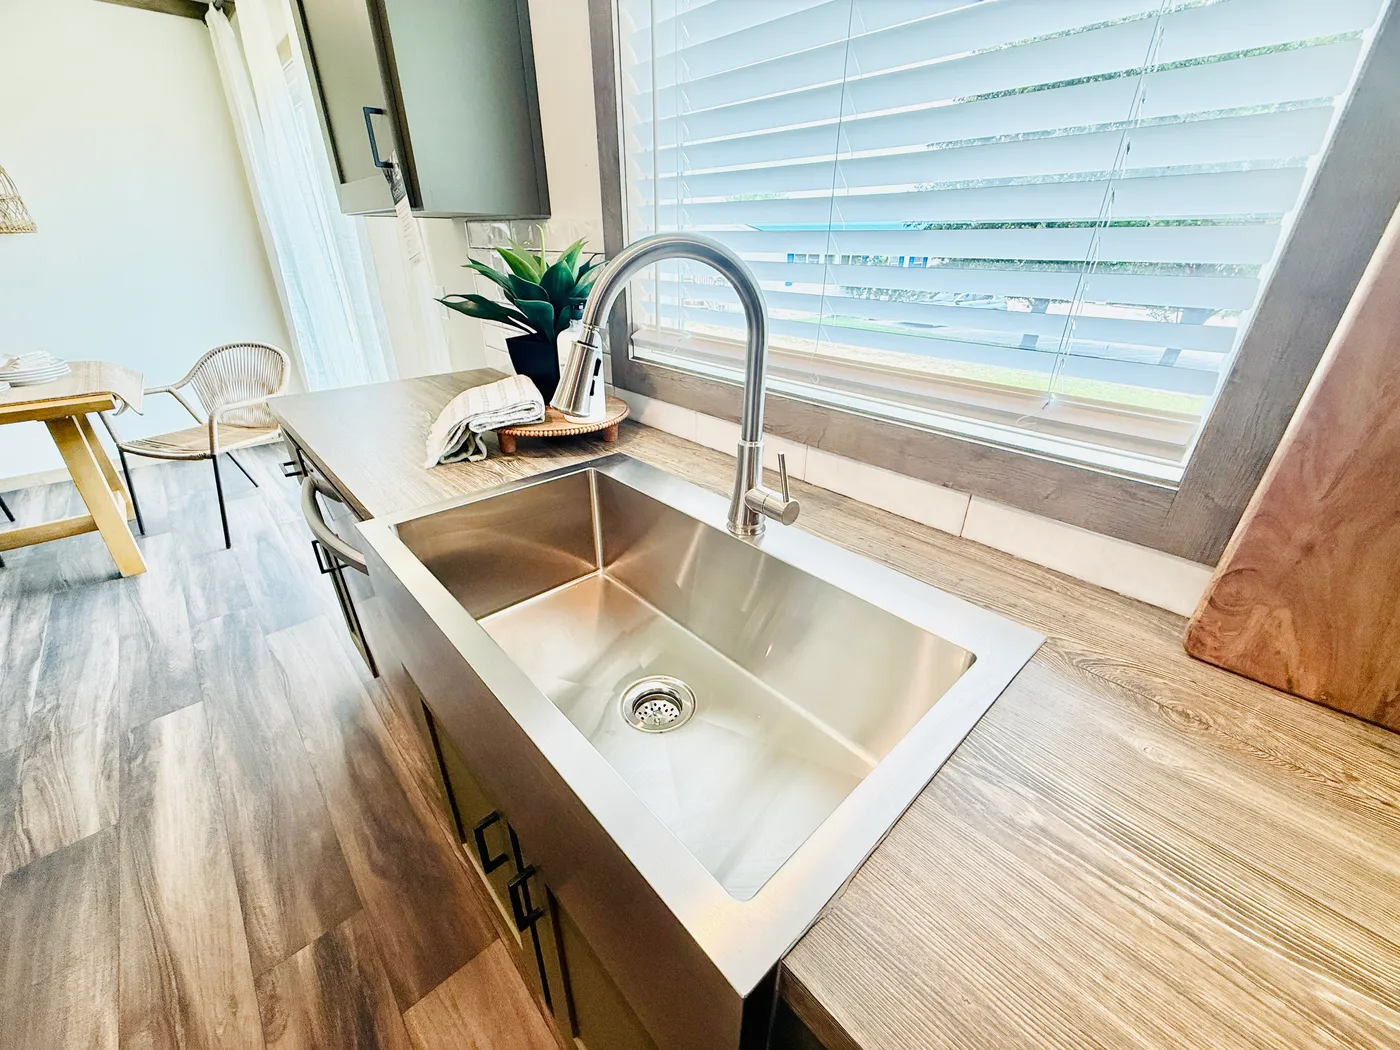
The modern cabinets, stainless vent hood, and beautiful finishes give this kitchen a clean, designer feel —
home image
home image
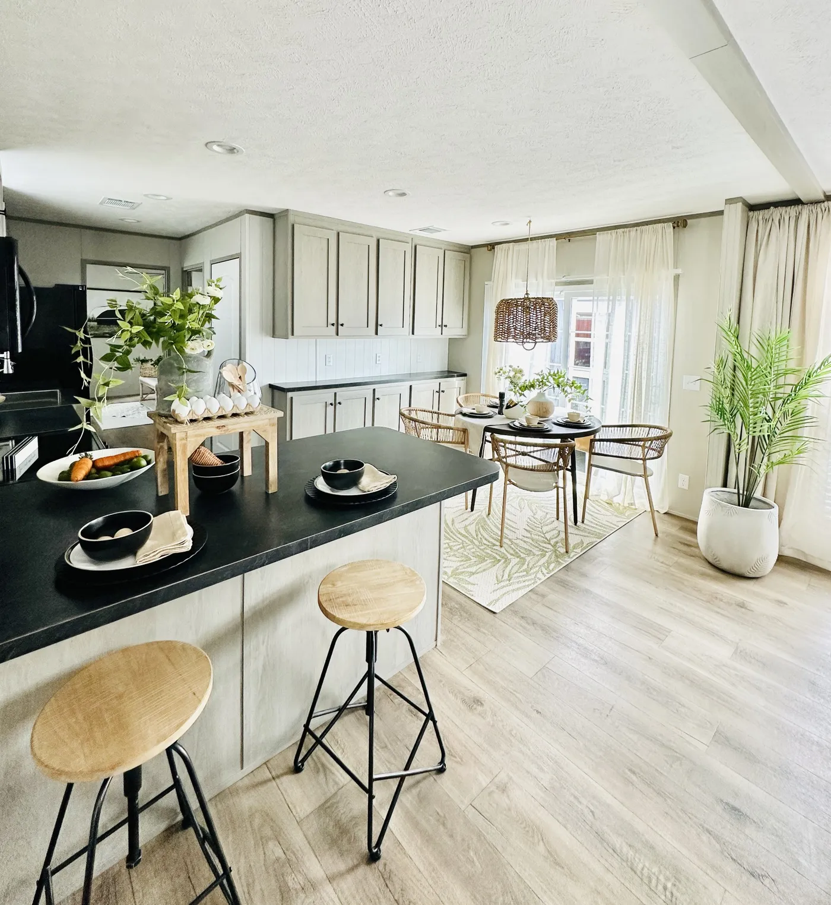
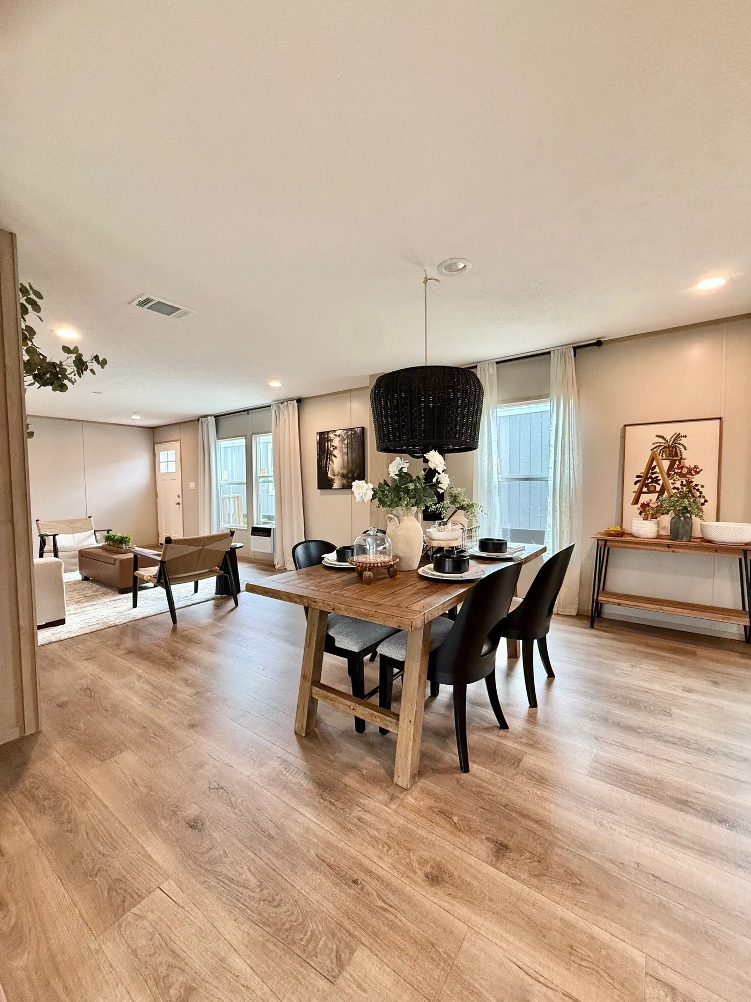
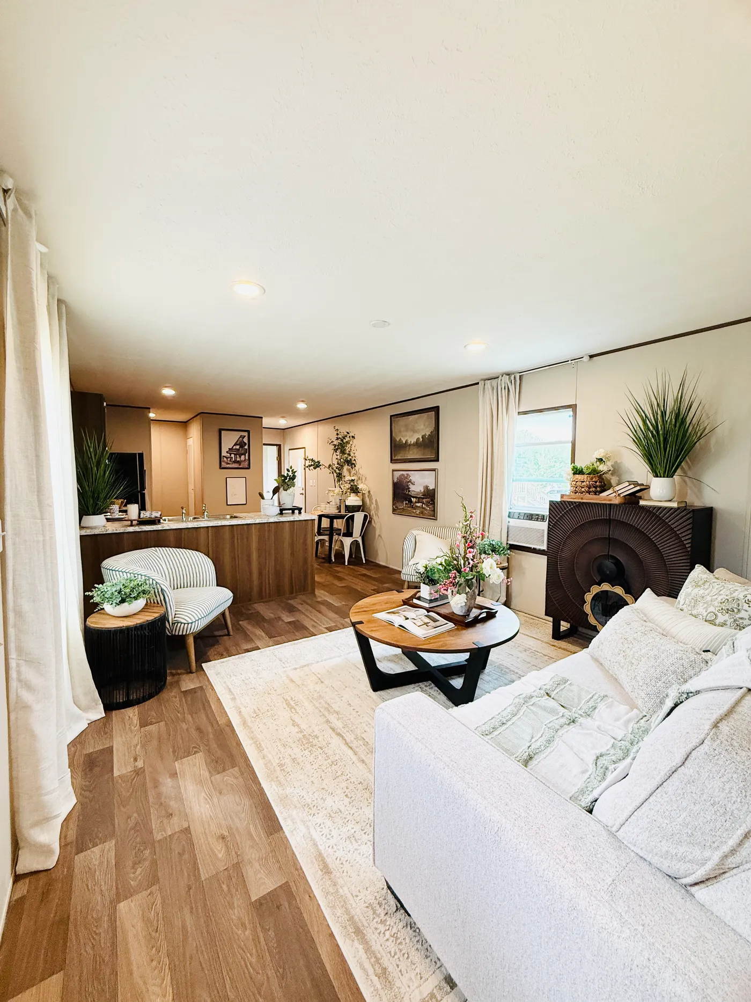
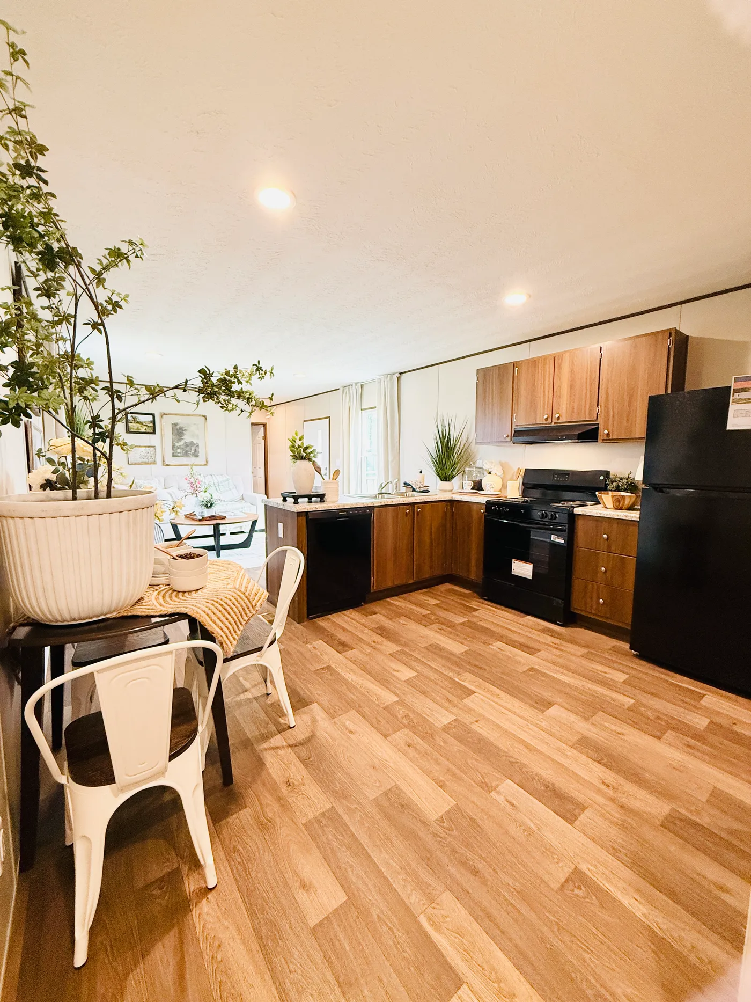
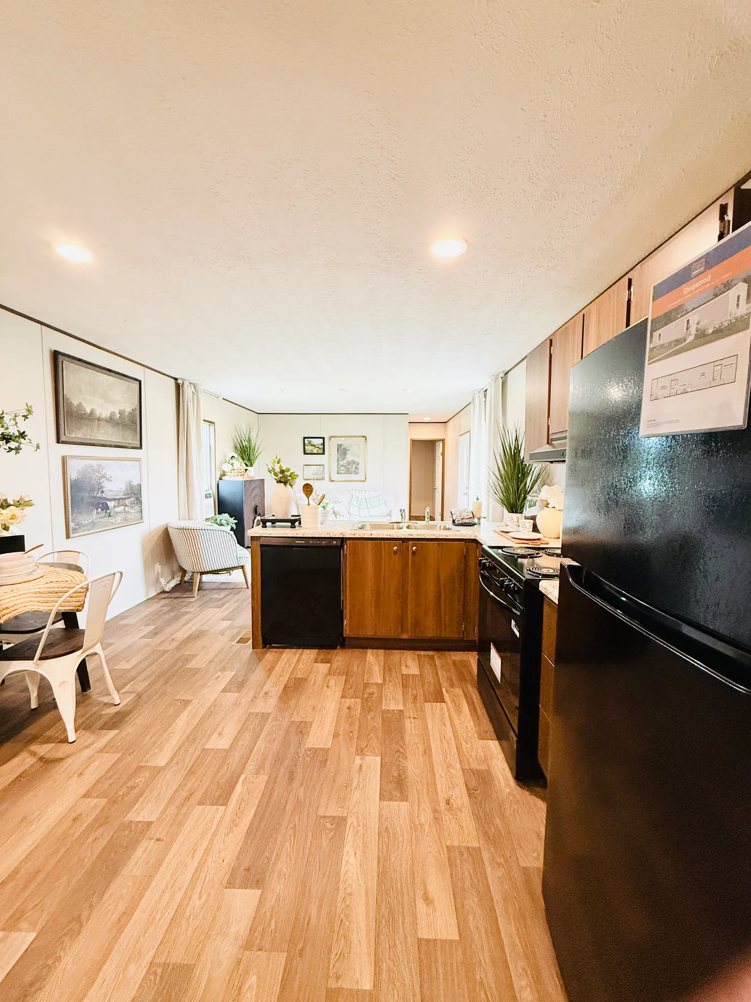
Imagine starting your mornings right here… 

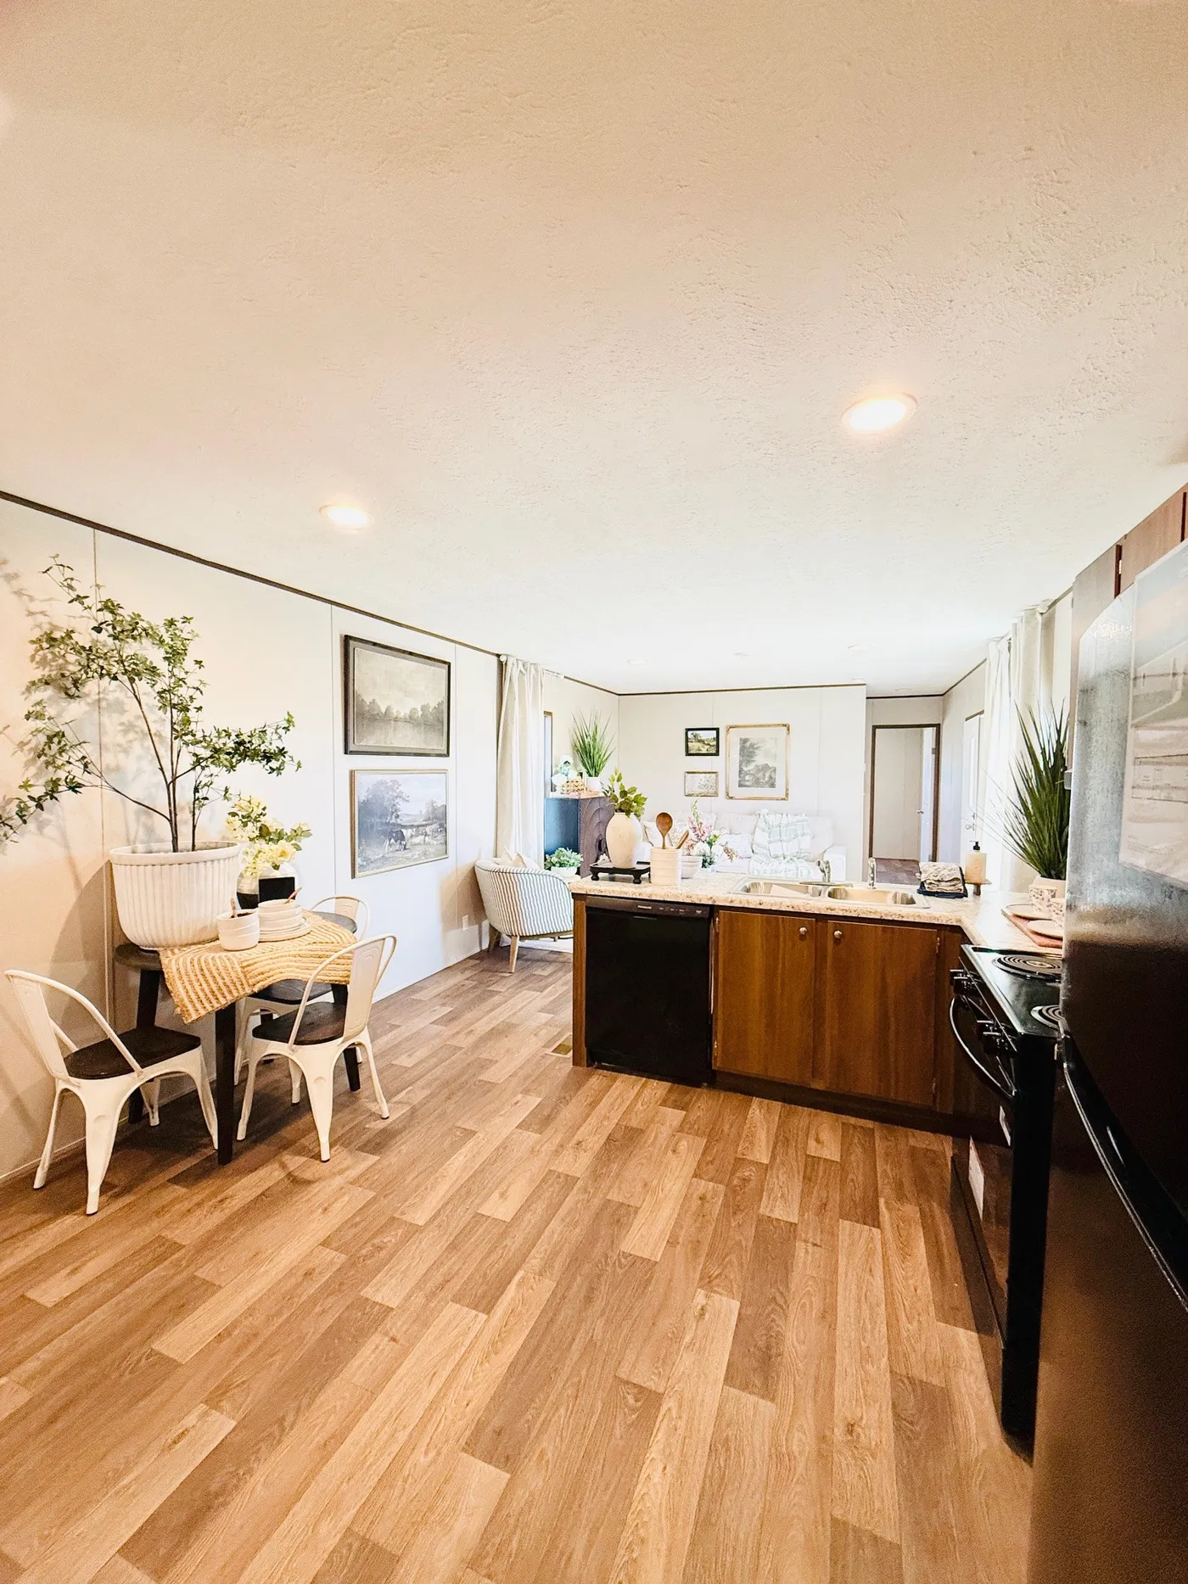
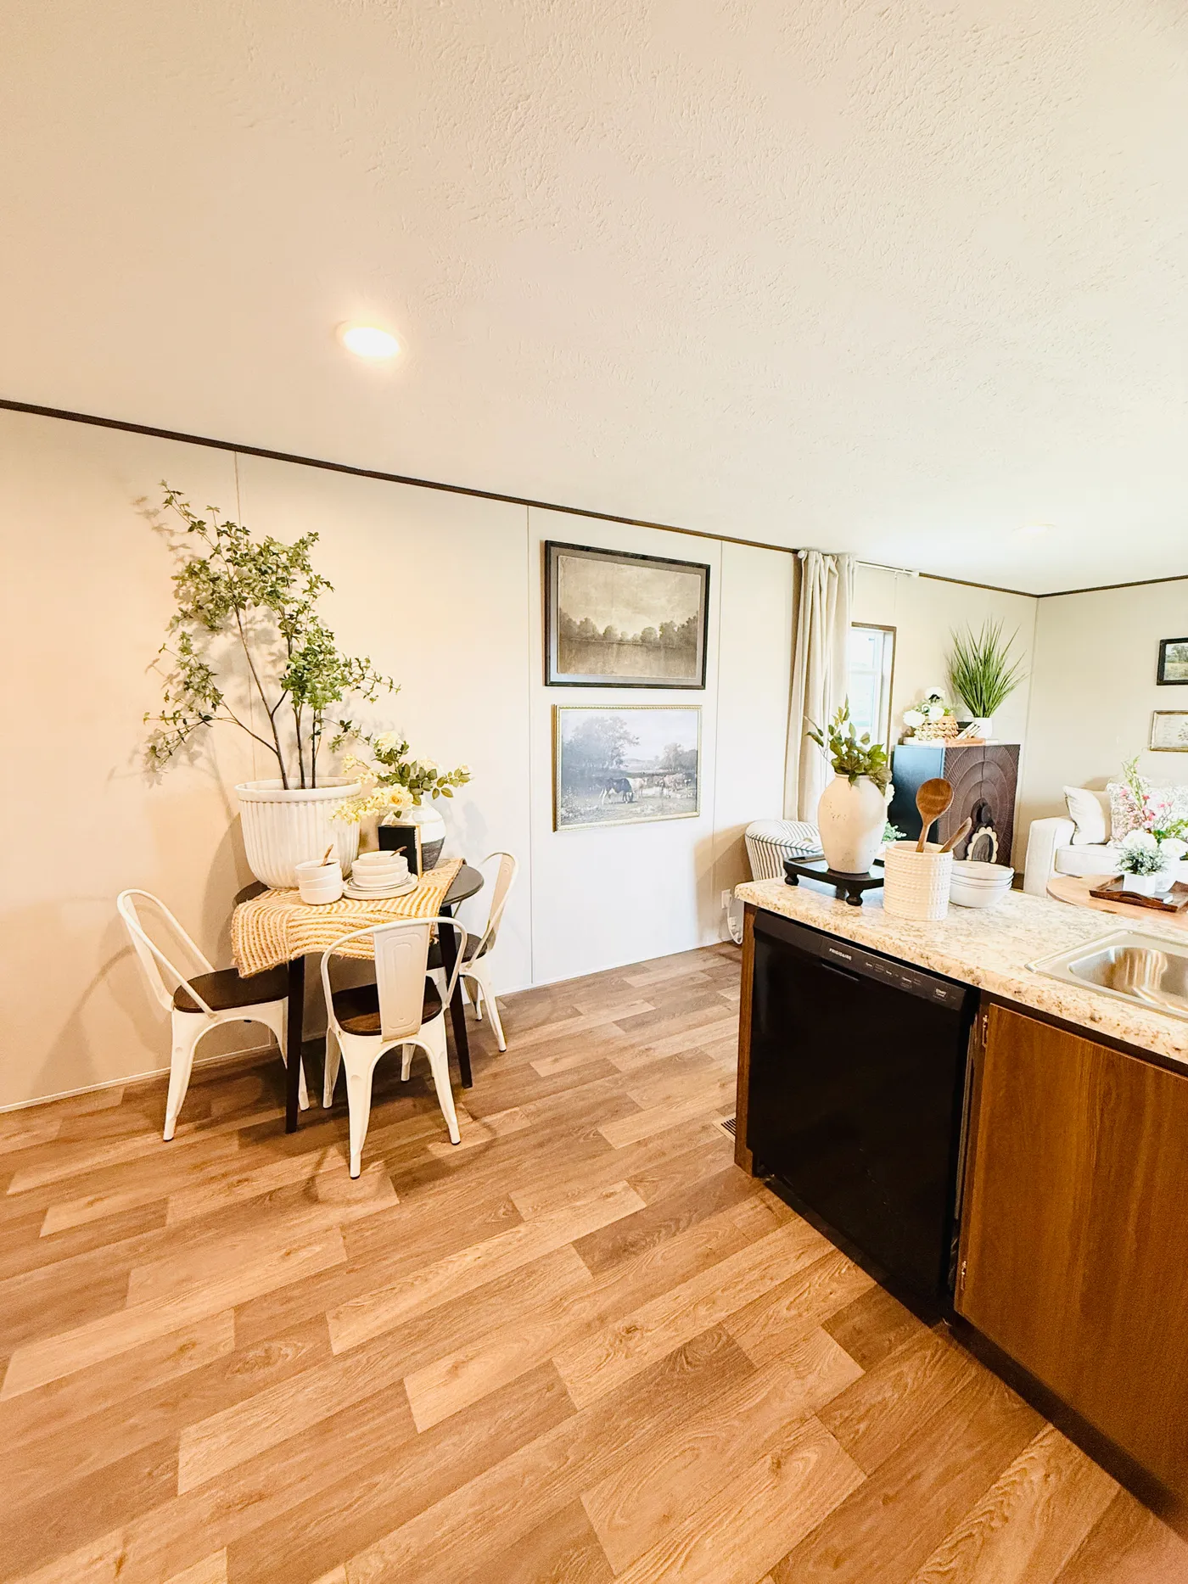
This beautiful open-concept dining and kitchen space is perfect for family dinners, entertaining guests, or enjoying your morning coffee with natural light pouring in
home image

Clearance Model! All Furniture & Decor Included

  • 4 beds
  • 3 baths
  • 2,001 sq. ft.
Red Tag Savings EventRed Tag Savings Event Logo
View Our Lowest Prices of the Year
  • IN STOCK
  • Sale

Loading...

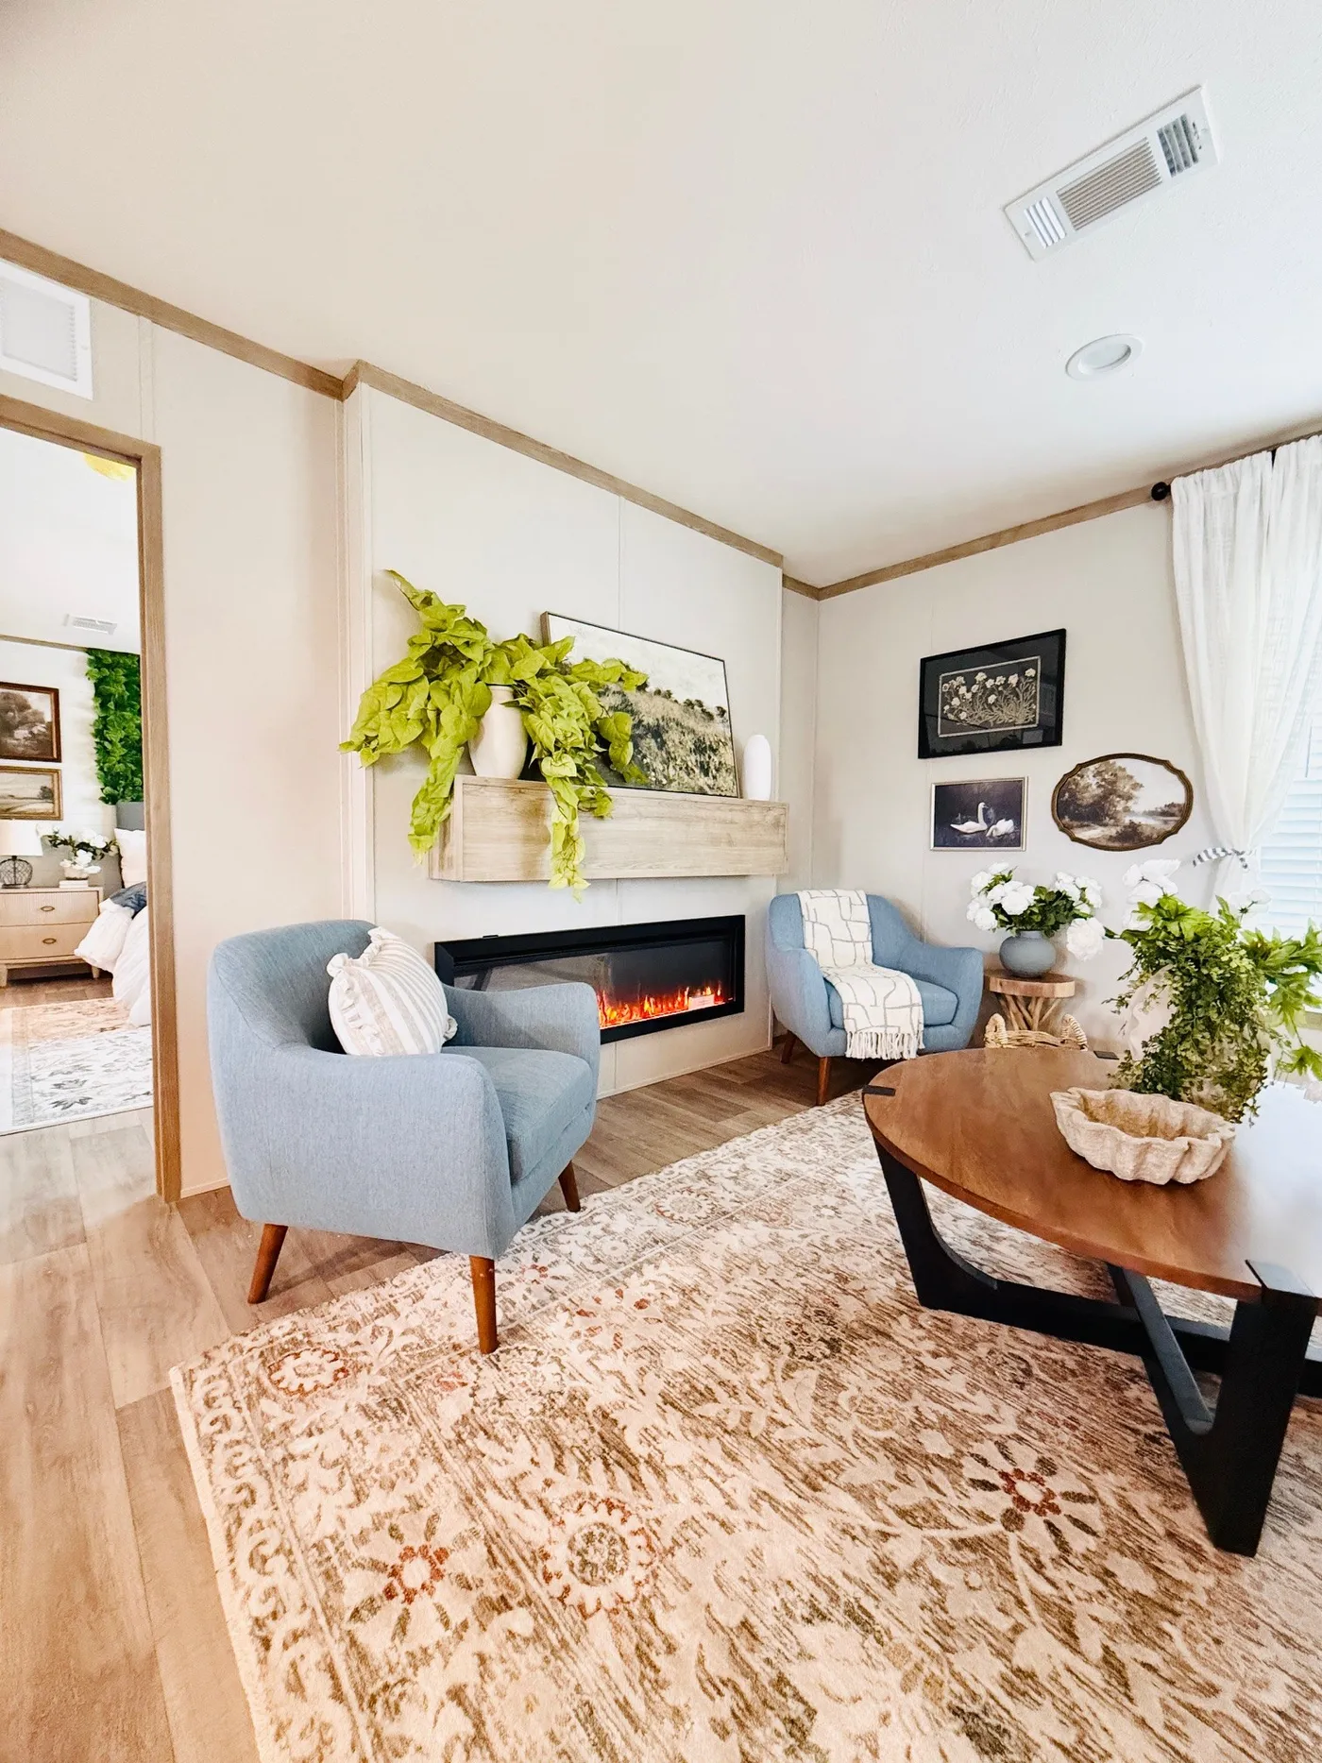
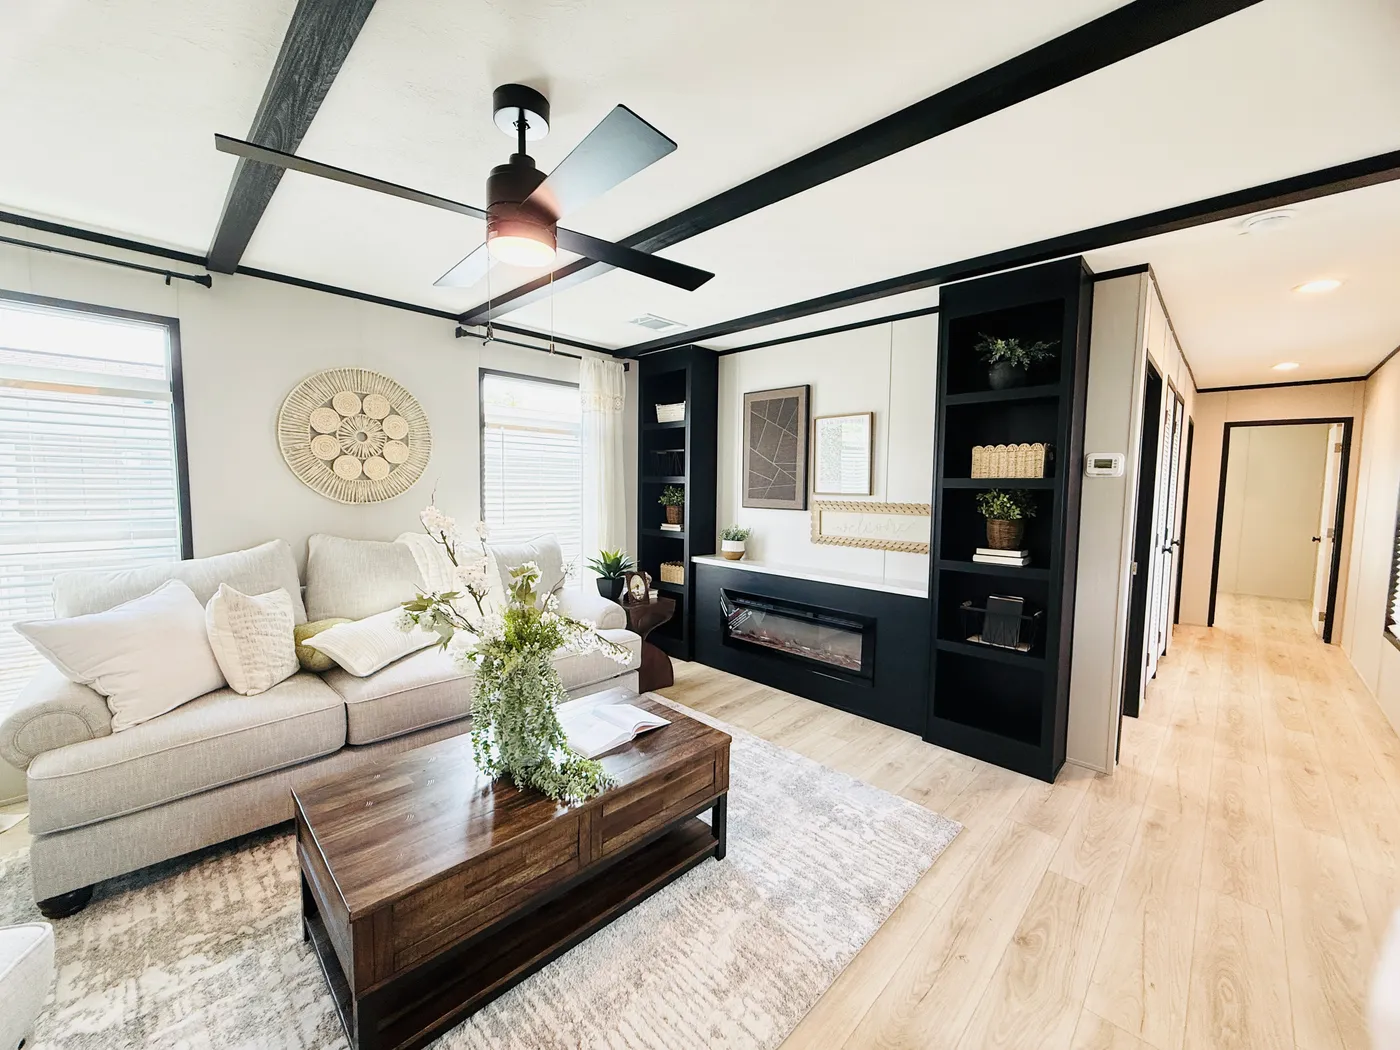
Cozy nights start right here.
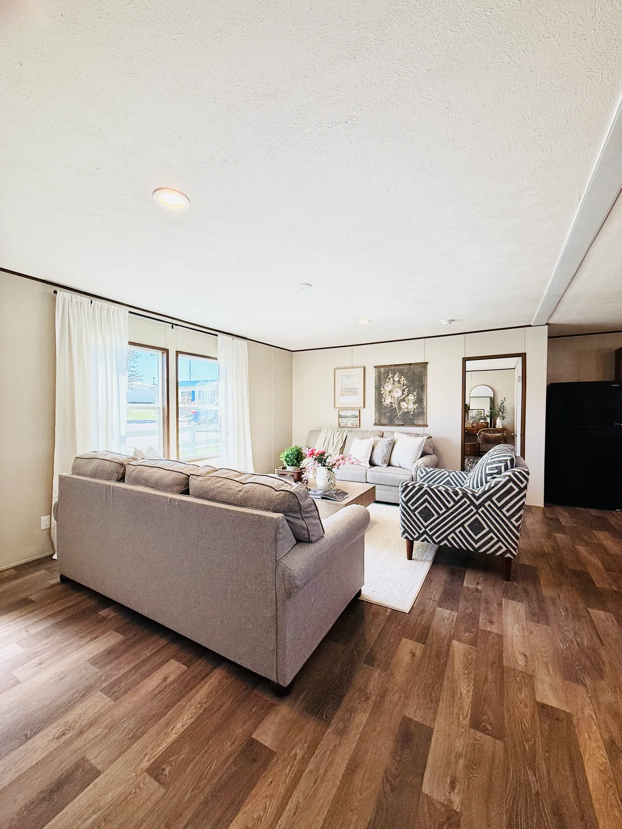
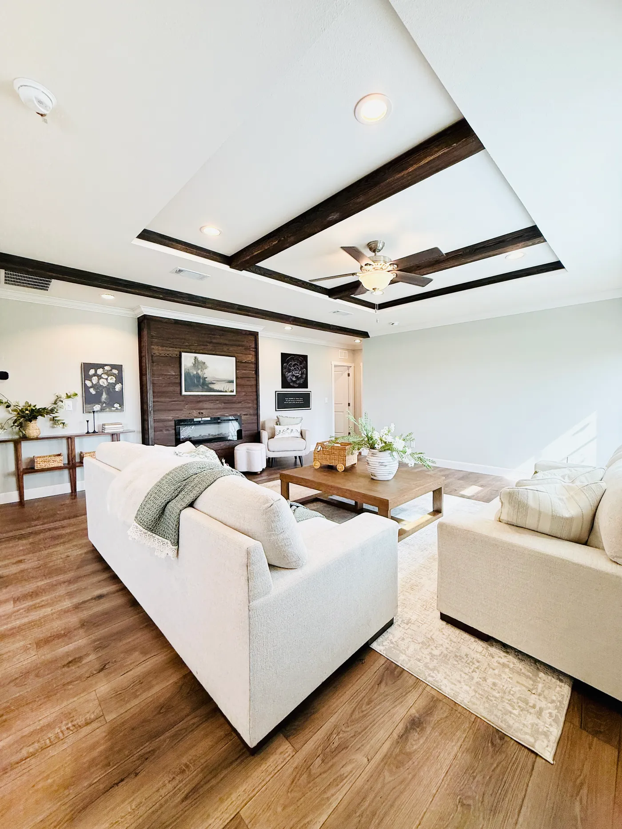
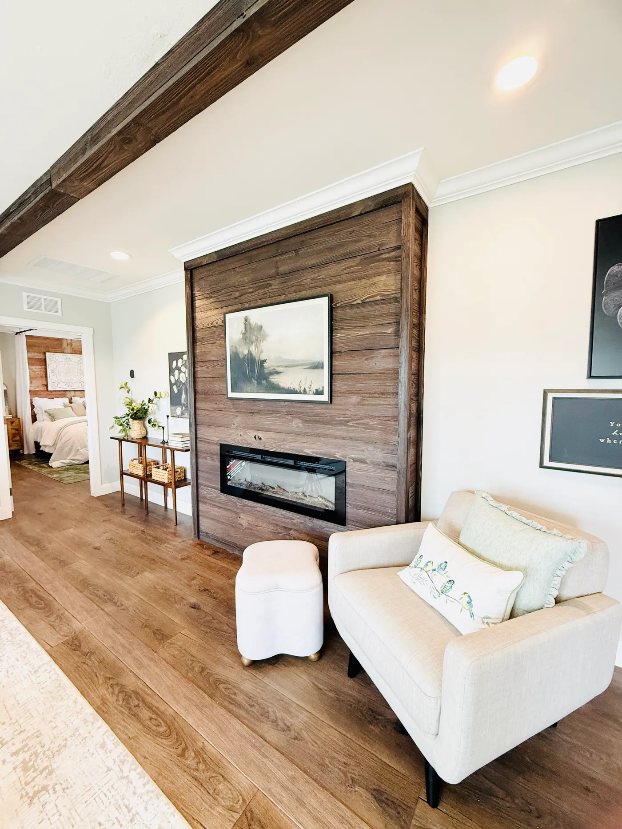
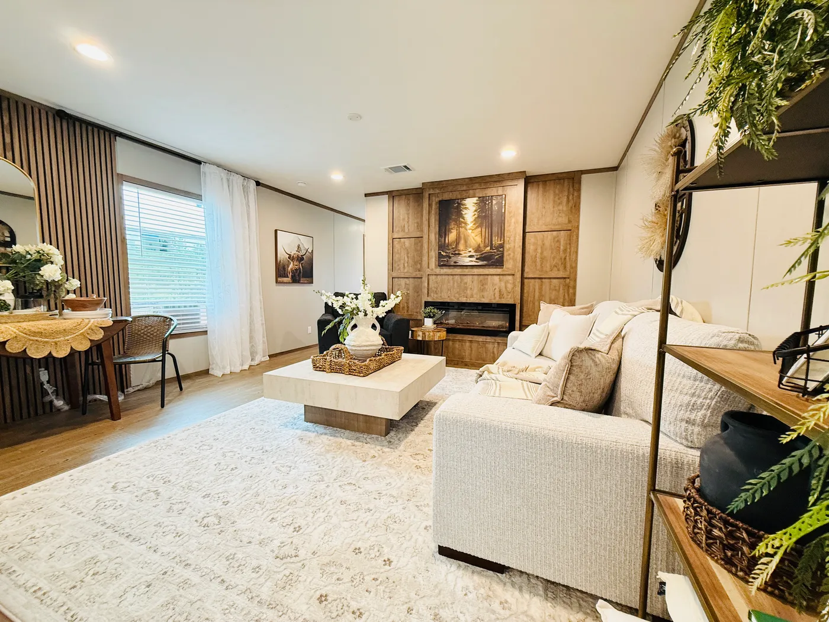
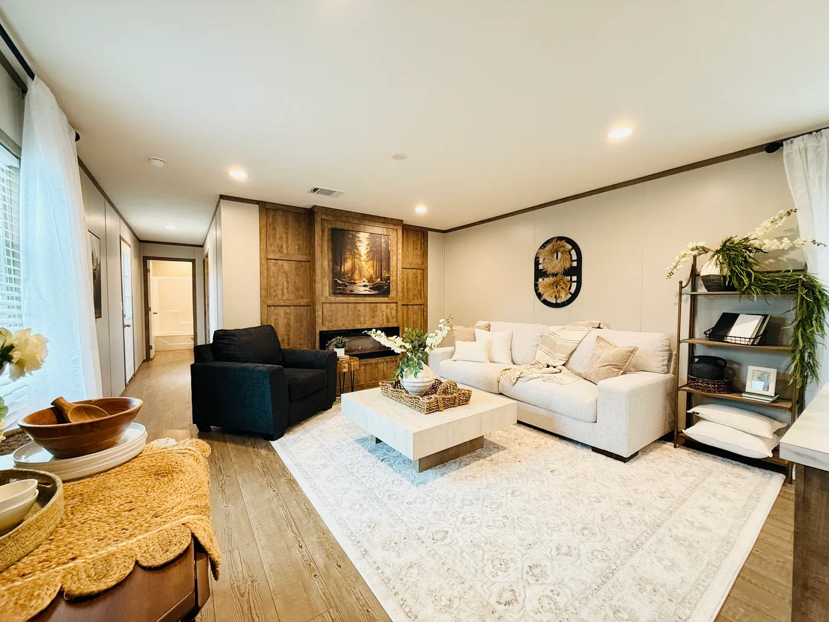
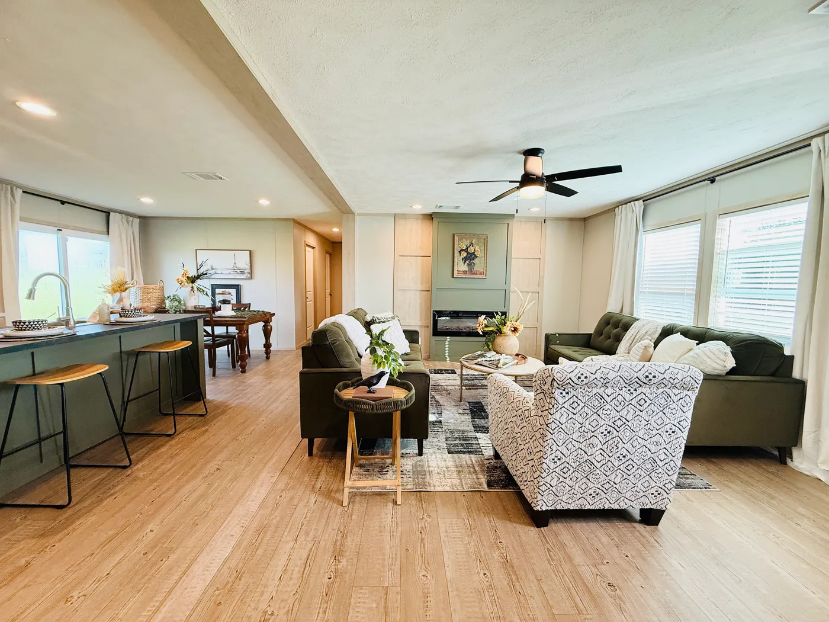
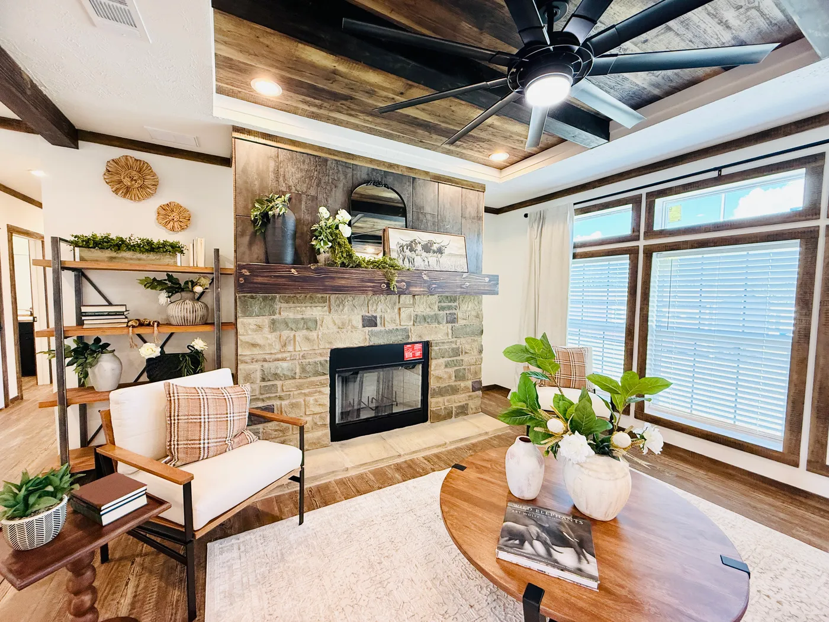
One of the standout features of this home is the main living area with a beautiful electric fireplace, creating the perfect spot to relax after a long day.
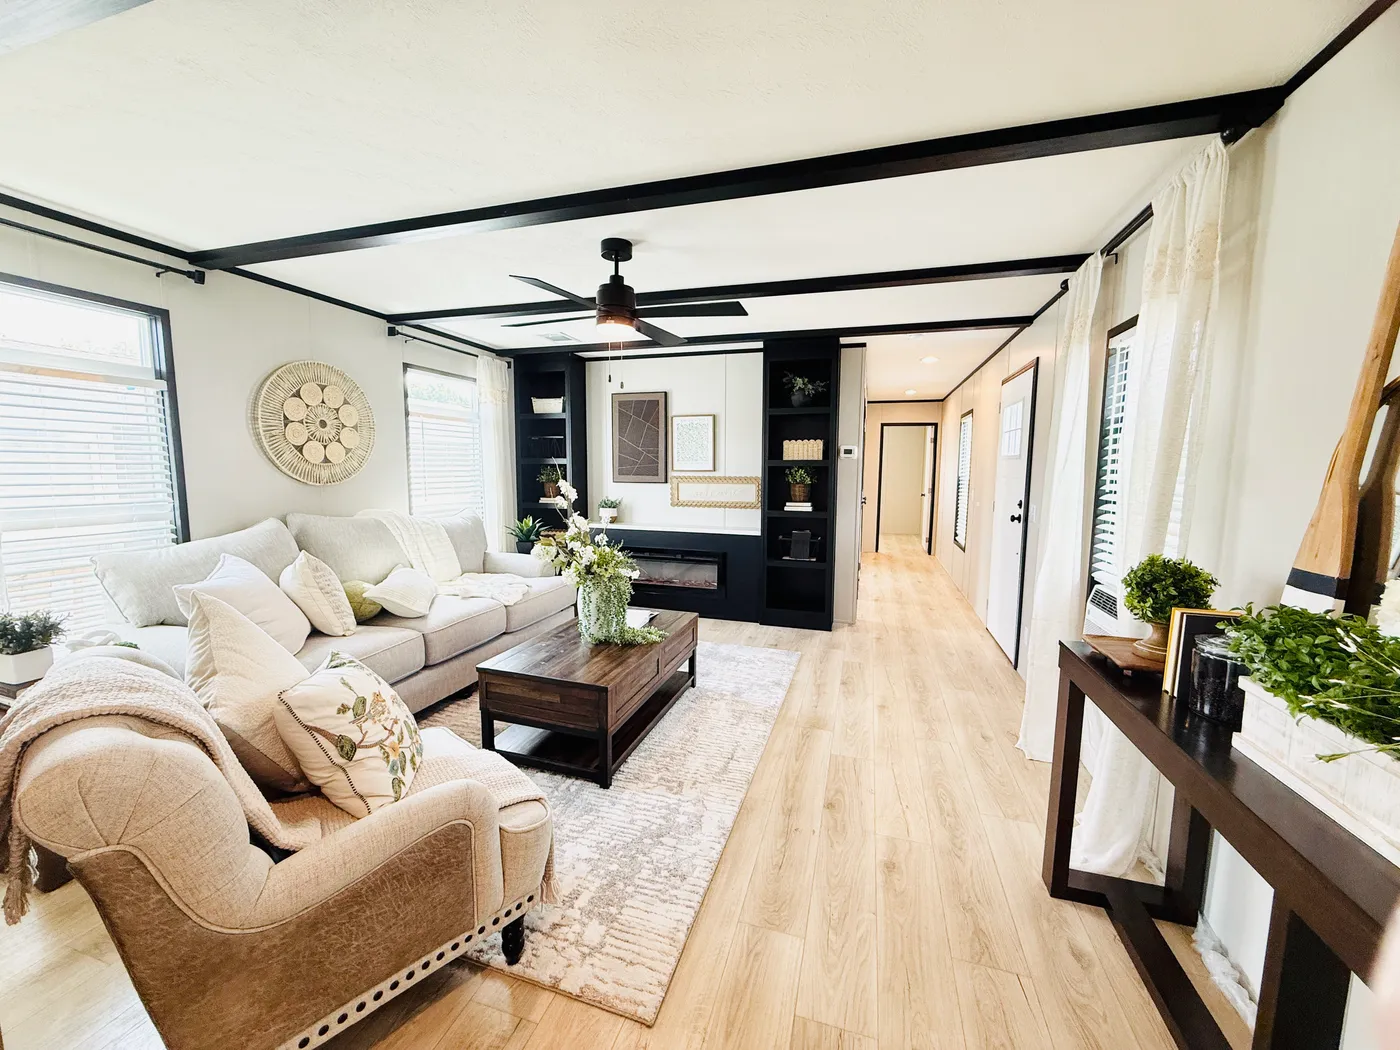
Whether you're enjoying a movie night, reading a book, or just unwinding by the fire, this space adds a warm, inviting feel that makes the house truly feel like home.
home image
home image
home image
home image

Clearance Model! All Furniture & Decor Included

  • 3 beds
  • 2 baths
  • 1,475 sq. ft.
  • IN STOCK
  • Sale

Loading...

home image
home image
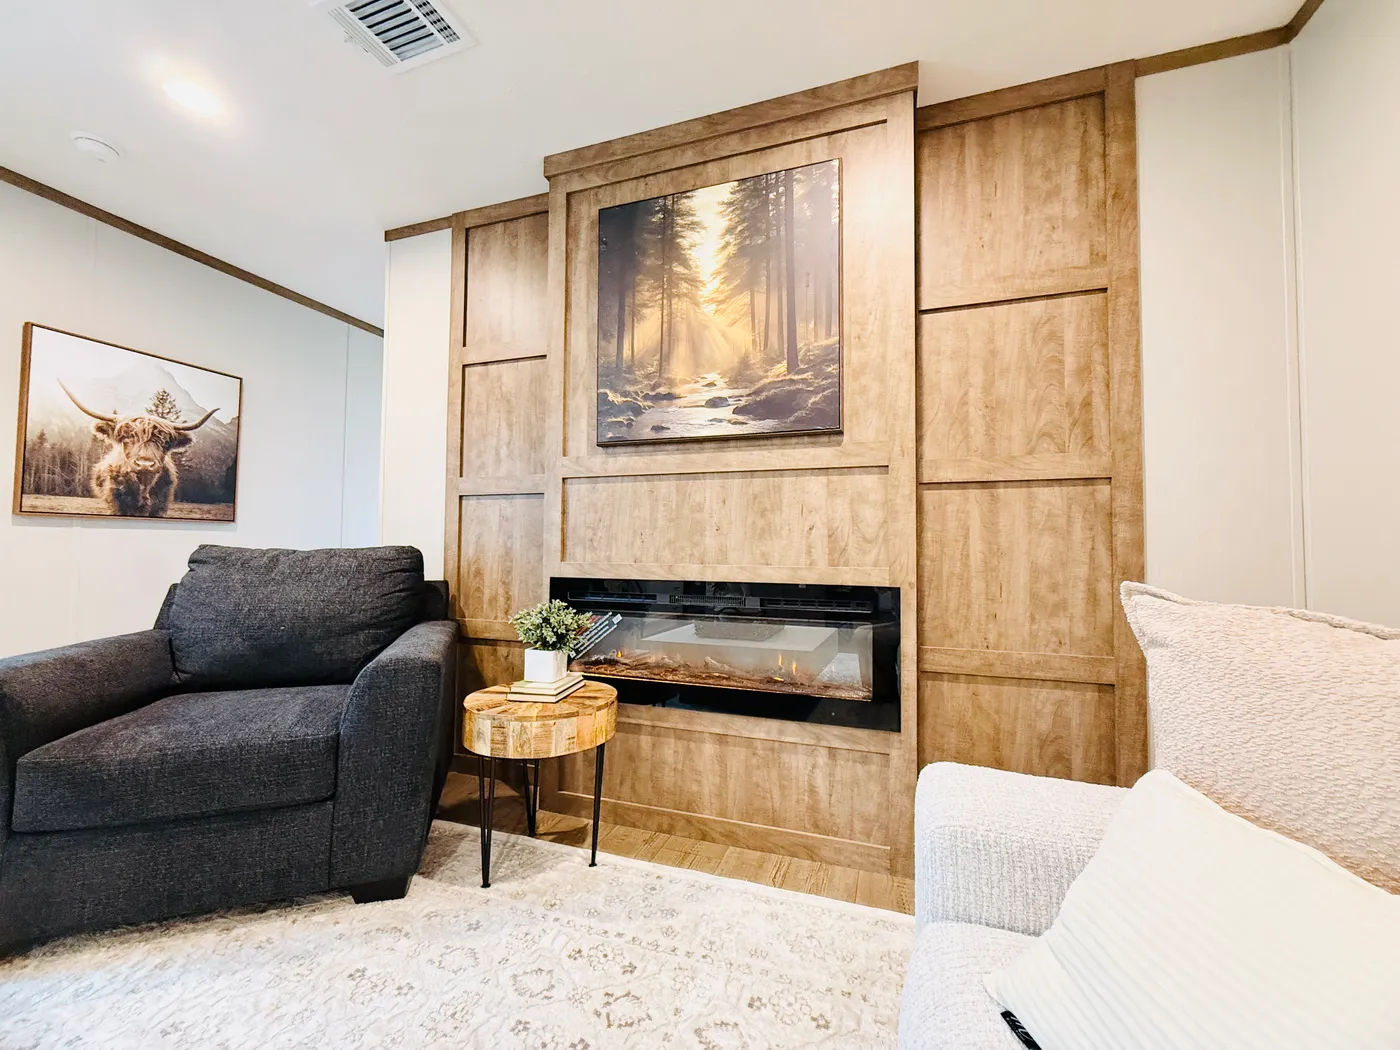
A cozy feature that steals the show.

This beautiful built-in electric fireplace with a wood accent wall creates a stunning focal point in the home. It’s the perfect spot to relax with a book, enjoy a quiet evening, or add a warm, inviting feel when entertaining guests.
home image
home image

Clearance Model! All Furniture & Decor Included

  • 3 beds
  • 2 baths
  • 1,800 sq. ft.
  • IN STOCK
  • Sale

Loading...

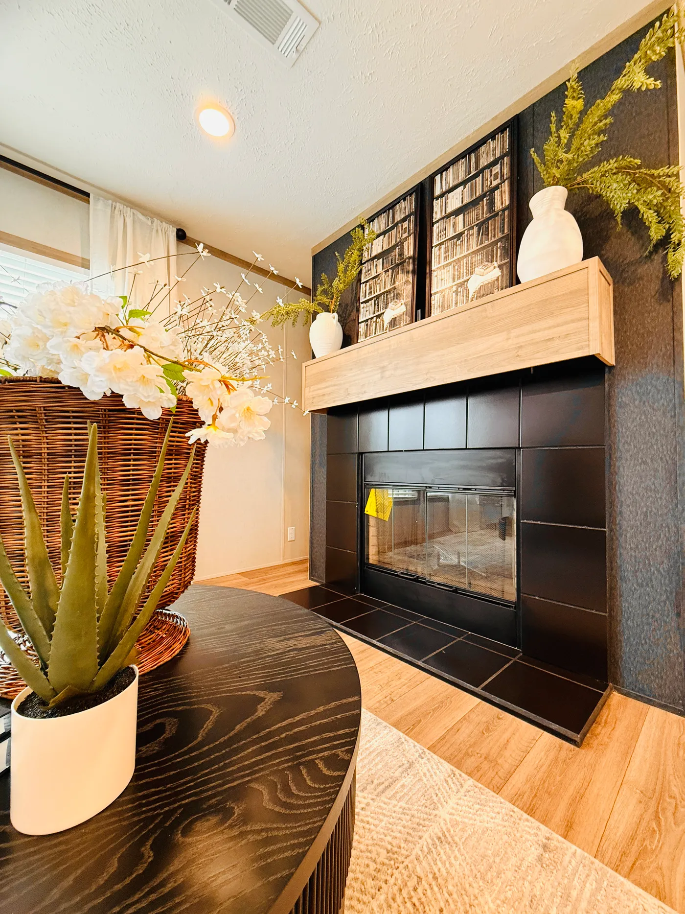
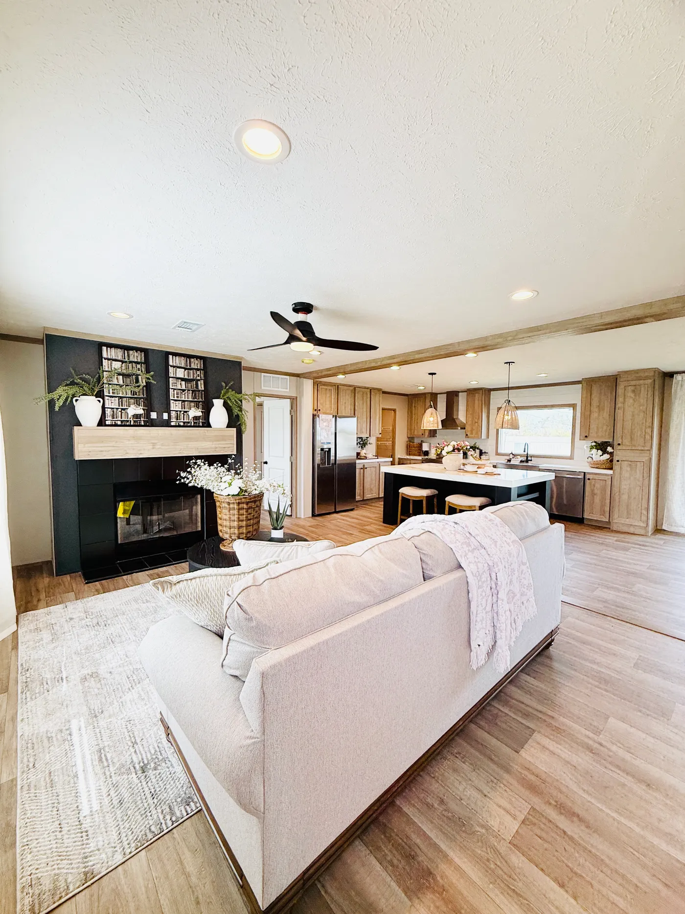
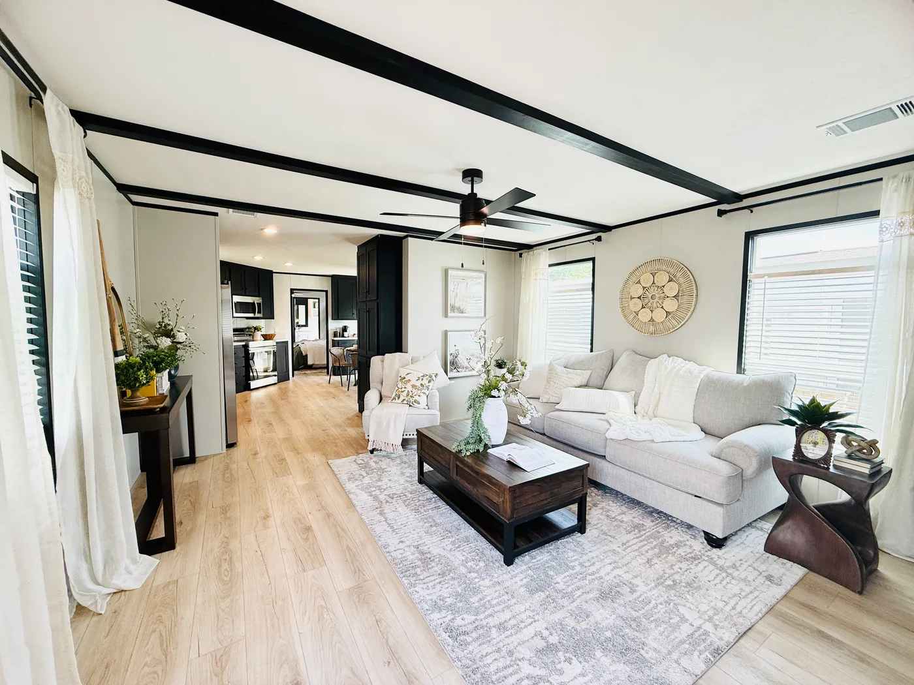
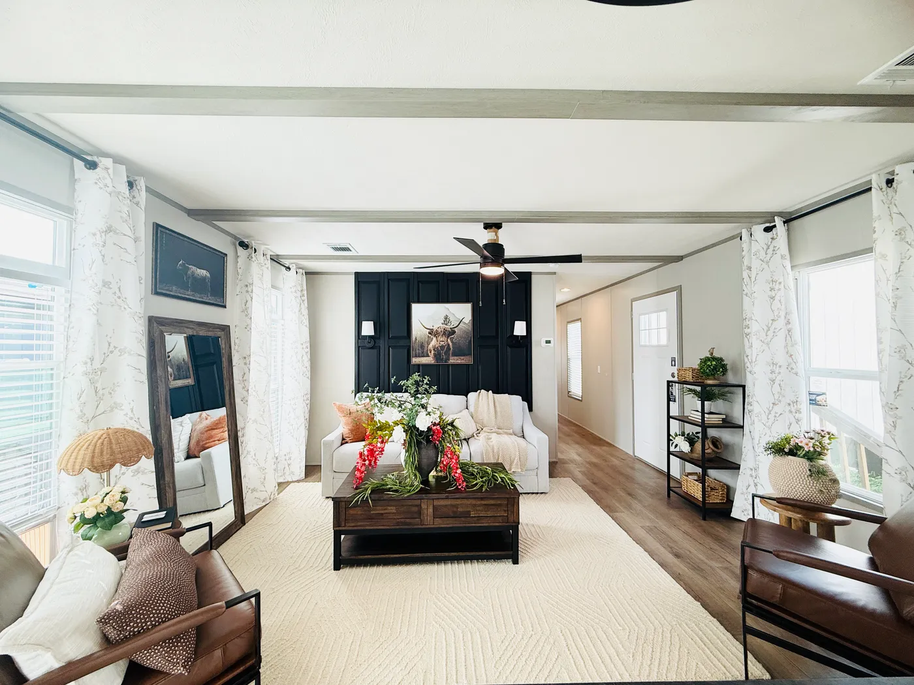
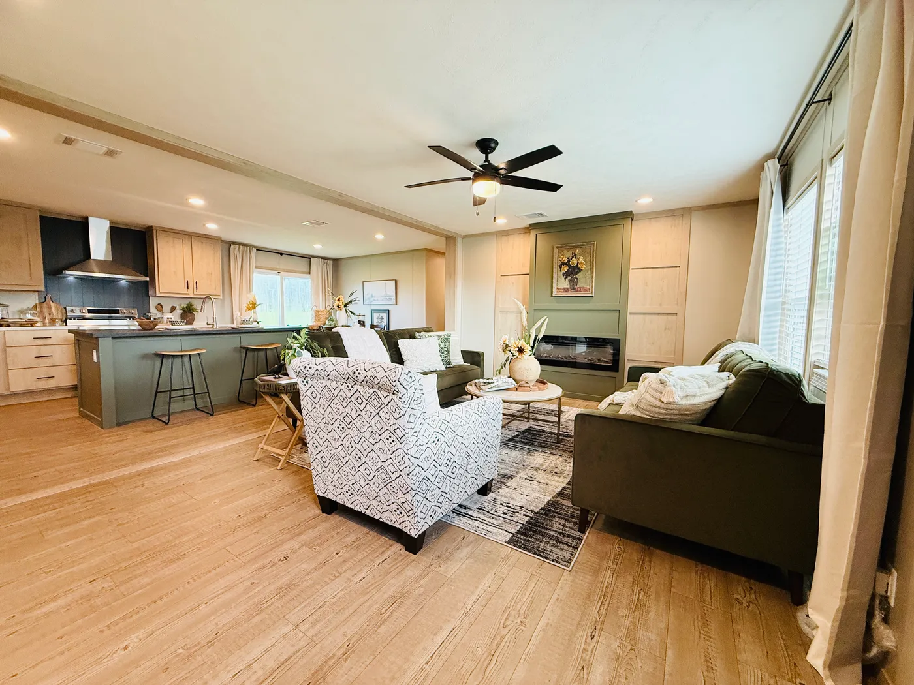
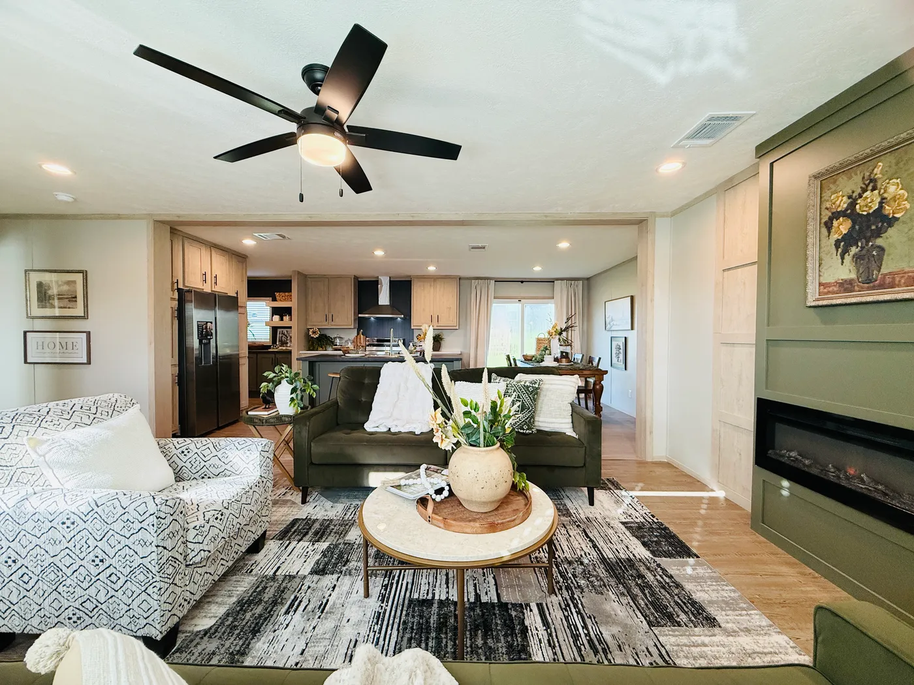
This beautiful built-in fireplace with a modern accent wall creates a warm and inviting focal point in the living space. It’s the perfect spot to relax on cool evenings, enjoy a movie night, or gather with family and friends.

The clean design and stylish finishes give the room a comfortable yet upscale feel.
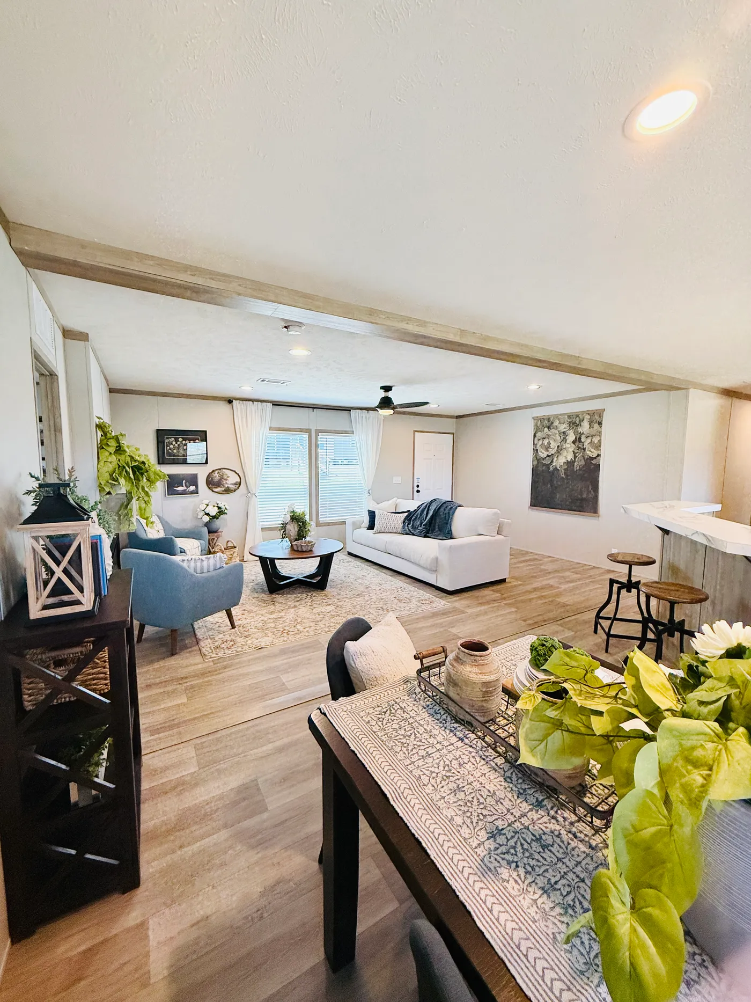
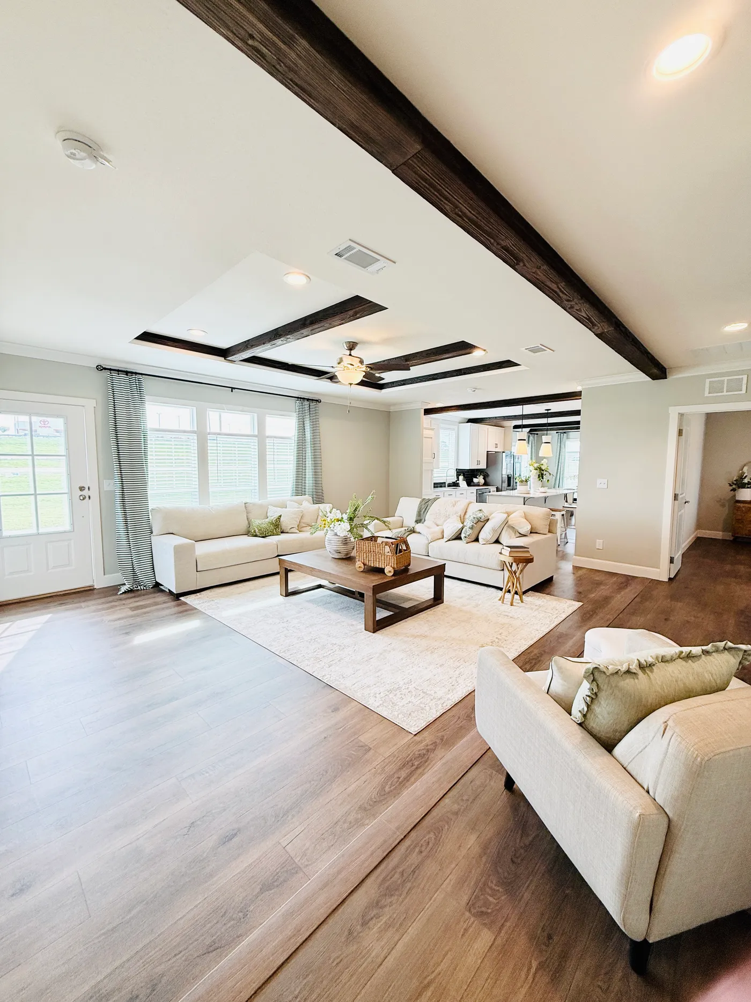
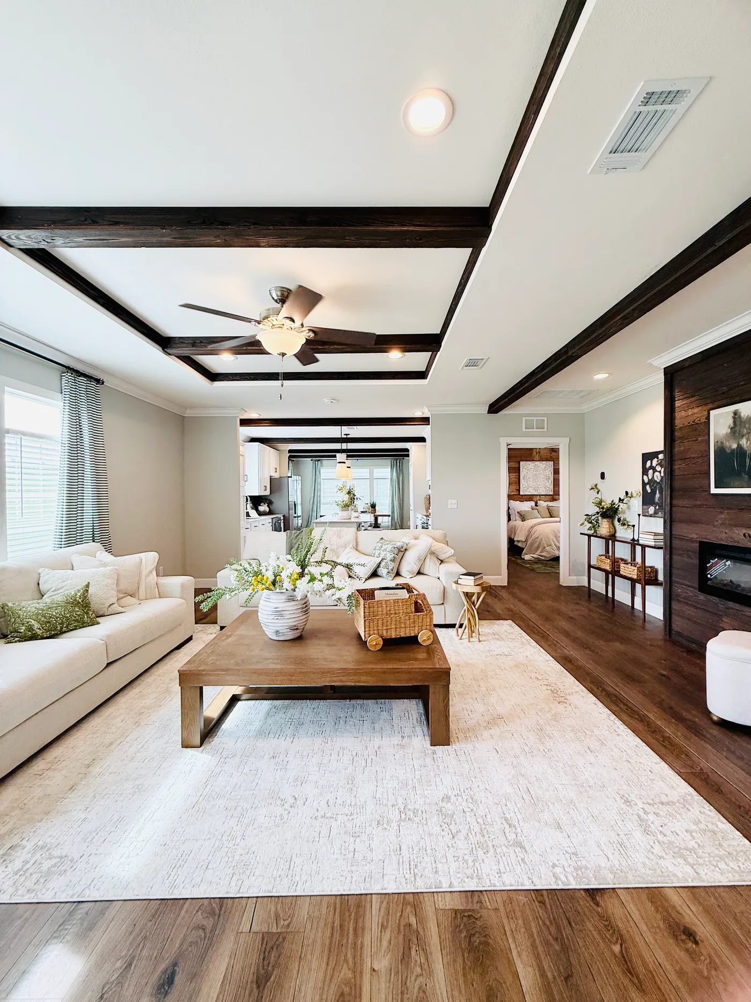
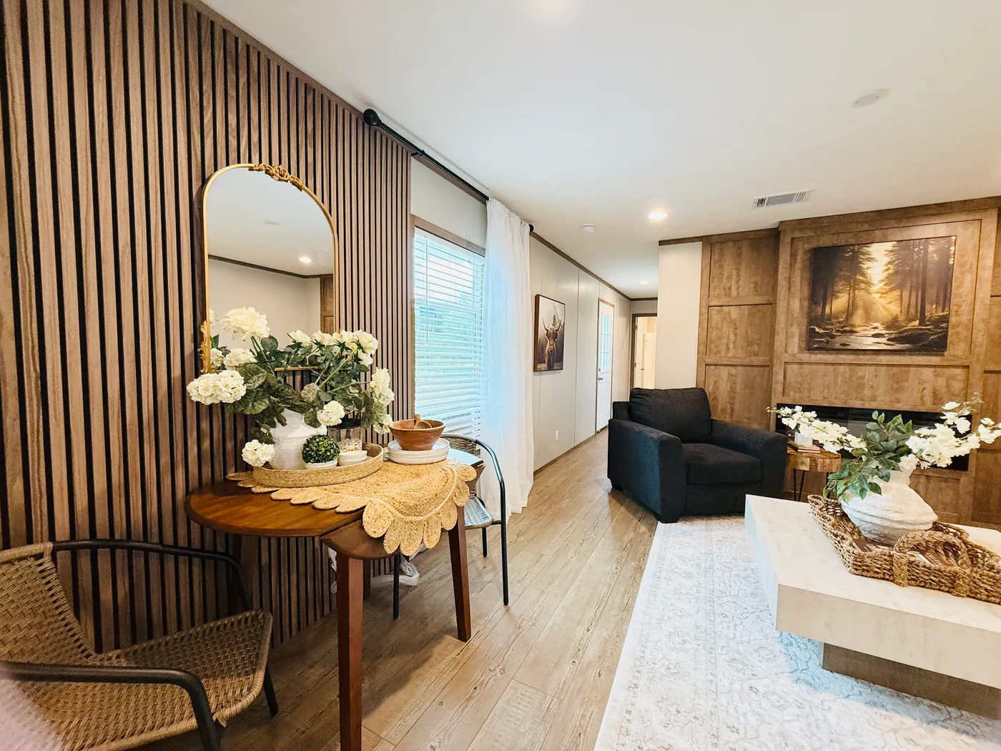
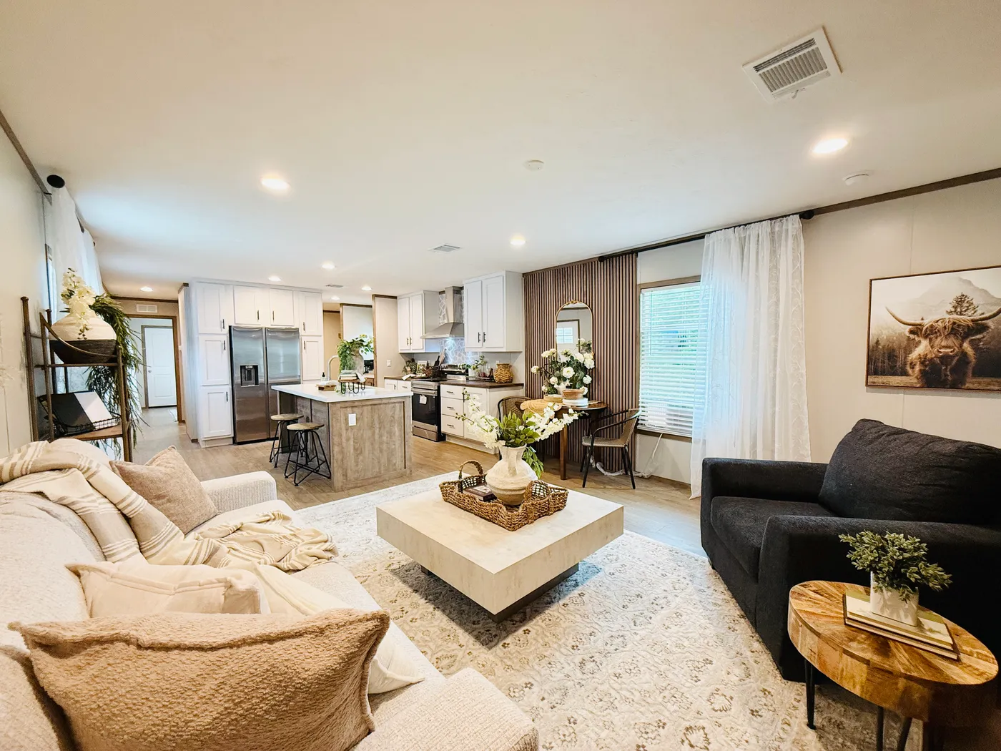
The spacious layout, warm flooring, and stunning fireplace accent wall give the room a welcoming feel while still offering plenty of room for everyone.

*Large open living area
*Beautiful fireplace focal point
*Seamless flow into kitchen and dining
*Perfect for entertaining or family time

It’s the kind of space that makes a house truly feel like home.
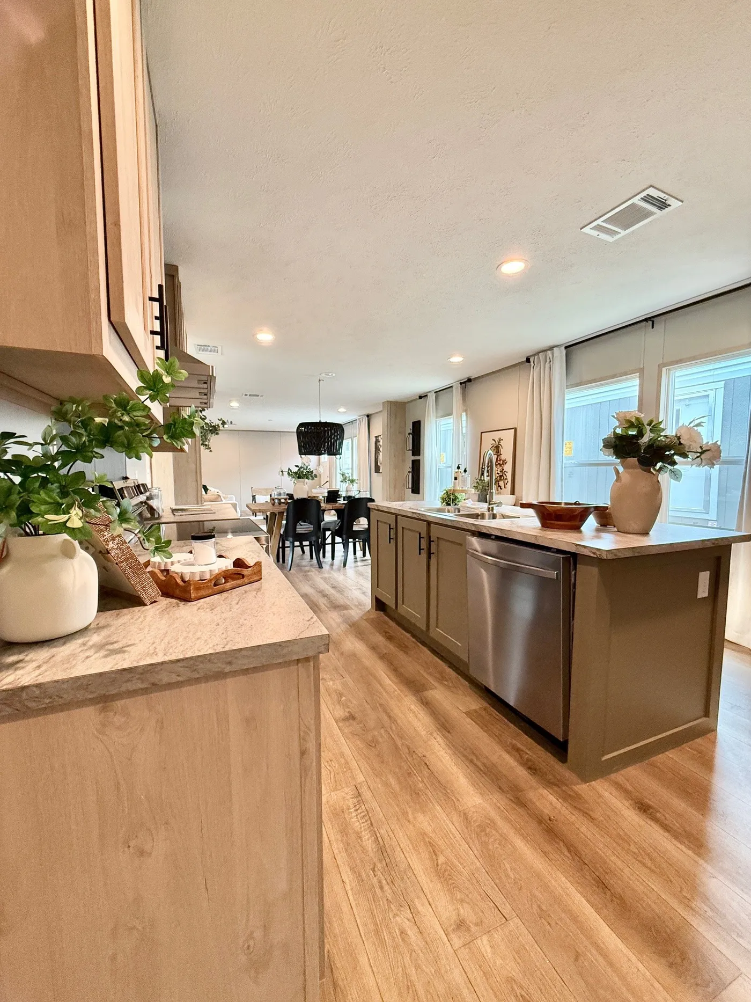
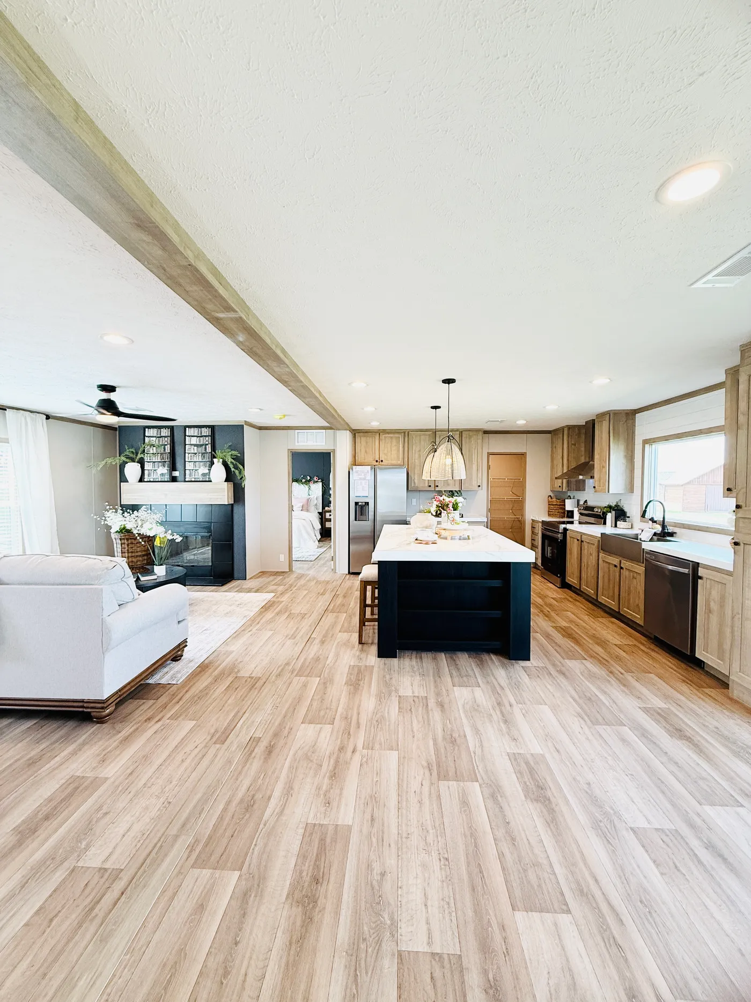
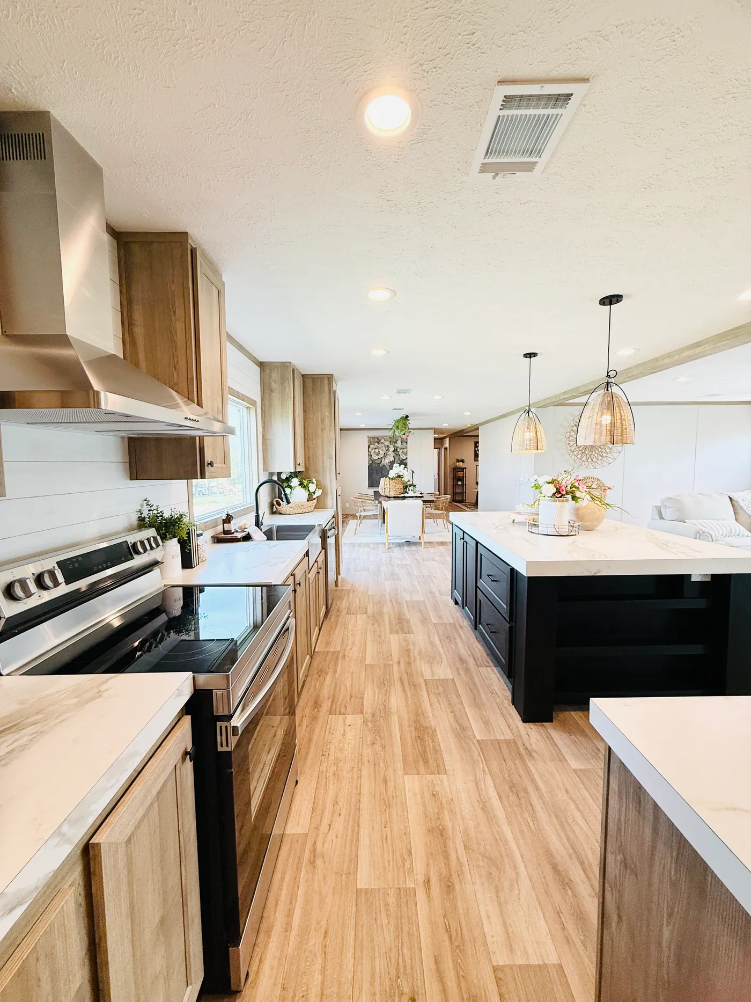
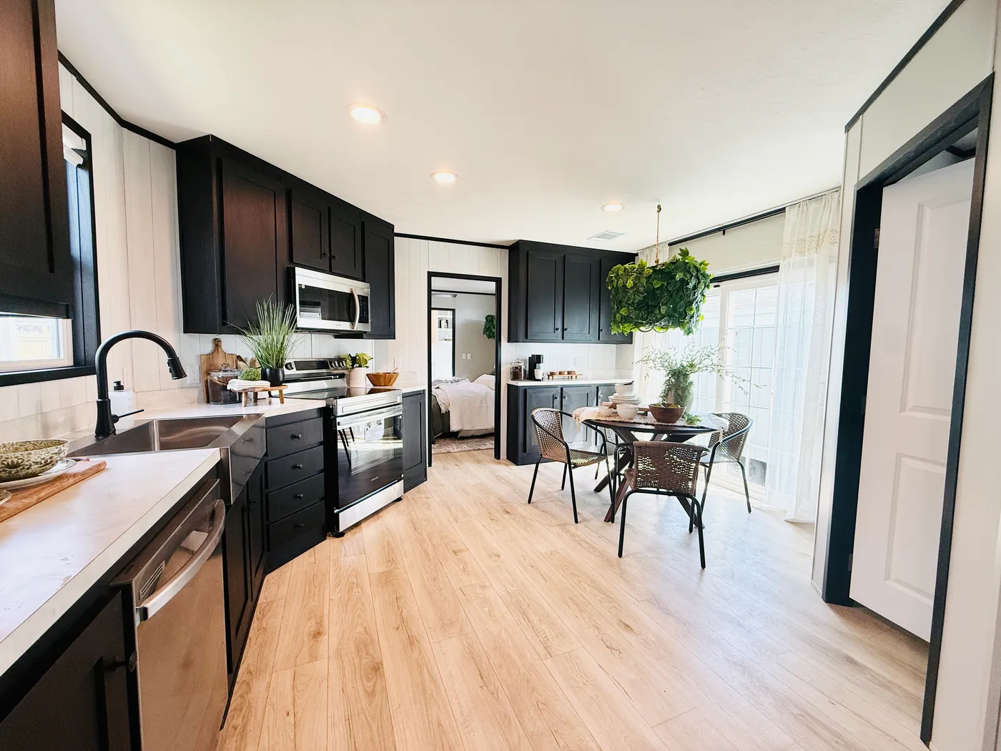
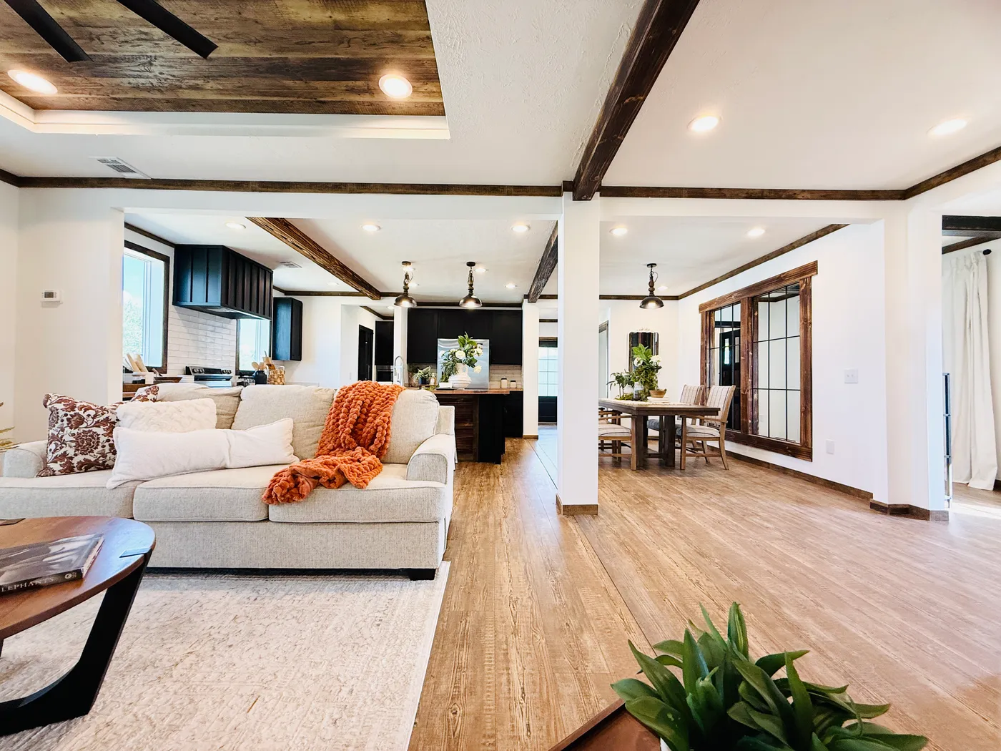
This stunning open-concept kitchen features a large center island, modern lighting, and plenty of cabinet space, making it perfect for preparing meals or entertaining guests.

The layout flows beautifully into the living area so you can stay connected with family and friends while cooking.
home image
home image

Clearance Model! All Furniture & Decor Included

  • 4 beds
  • 2 baths
  • 1,896 sq. ft.
  • IN STOCK
  • Sale

Loading...

home image
home image
home image
home image
home image

Clearance Model! All Furniture & Decor Included

  • 2 beds
  • 2 baths
  • 790 sq. ft.
  • IN STOCK
  • Sale

Loading...

home image
home image
home image
home image
home image

Clearance Model! All Furniture & Decor Included

  • 3 beds
  • 2 baths
  • 1,264 sq. ft.
  • IN STOCK

Loading...

home image
home image
home image
home image
home image

The Heartland

  • 3 beds
  • 2 baths
  • 1,140 sq. ft.
EnergySmart Promo
Upgrade your home today.
  • IN STOCK
  • GREAT VALUE

Loading...

home image
home image
home image
home image
home image

Manor Elite IS Back!!

  • 3 beds
  • 2 baths
  • 1,140 sq. ft.
  • IN STOCK
  • GREAT VALUE

Loading...

home image
home image
home image
home image
home image

Introducing The Emerald!!!

  • 3 beds
  • 2 baths
  • 1,680 sq. ft.
  • IN STOCK

Loading...

home image
home image
home image
home image
home image

The Oceanbay IS Back!!

  • 3 beds
  • 2 baths
  • 1,140 sq. ft.
  • IN STOCK
  • NEW ARRIVAL

Loading...

home image
home image
home image
home image
home image

Casa Nova 4BEDROOM/2BATH

  • 4 beds
  • 2 baths
  • 1,580 sq. ft.
  • IN STOCK
  • QUICK DELIVERY

Loading...

home image
home image
home image
home image
home image

Clearance Model! All Furniture & Decor Included

  • 2 beds
  • 1 bath
  • 544 sq. ft.
  • SOLD

Loading...

home image
home image
home image
home image
home image

Tiny Treasure 12X48

  • 2 beds
  • 1 bath
  • 544 sq. ft.
  • IN STOCK
  • NEW ARRIVAL

Loading...

home image
Wood Burning Fireplace
Open Concept Living
home image
Large Kitchen Island

The Hollywood

  • 3 beds
  • 2 baths
  • 2,160 sq. ft.
  • IN STOCK
  • NEW ARRIVAL

Loading...

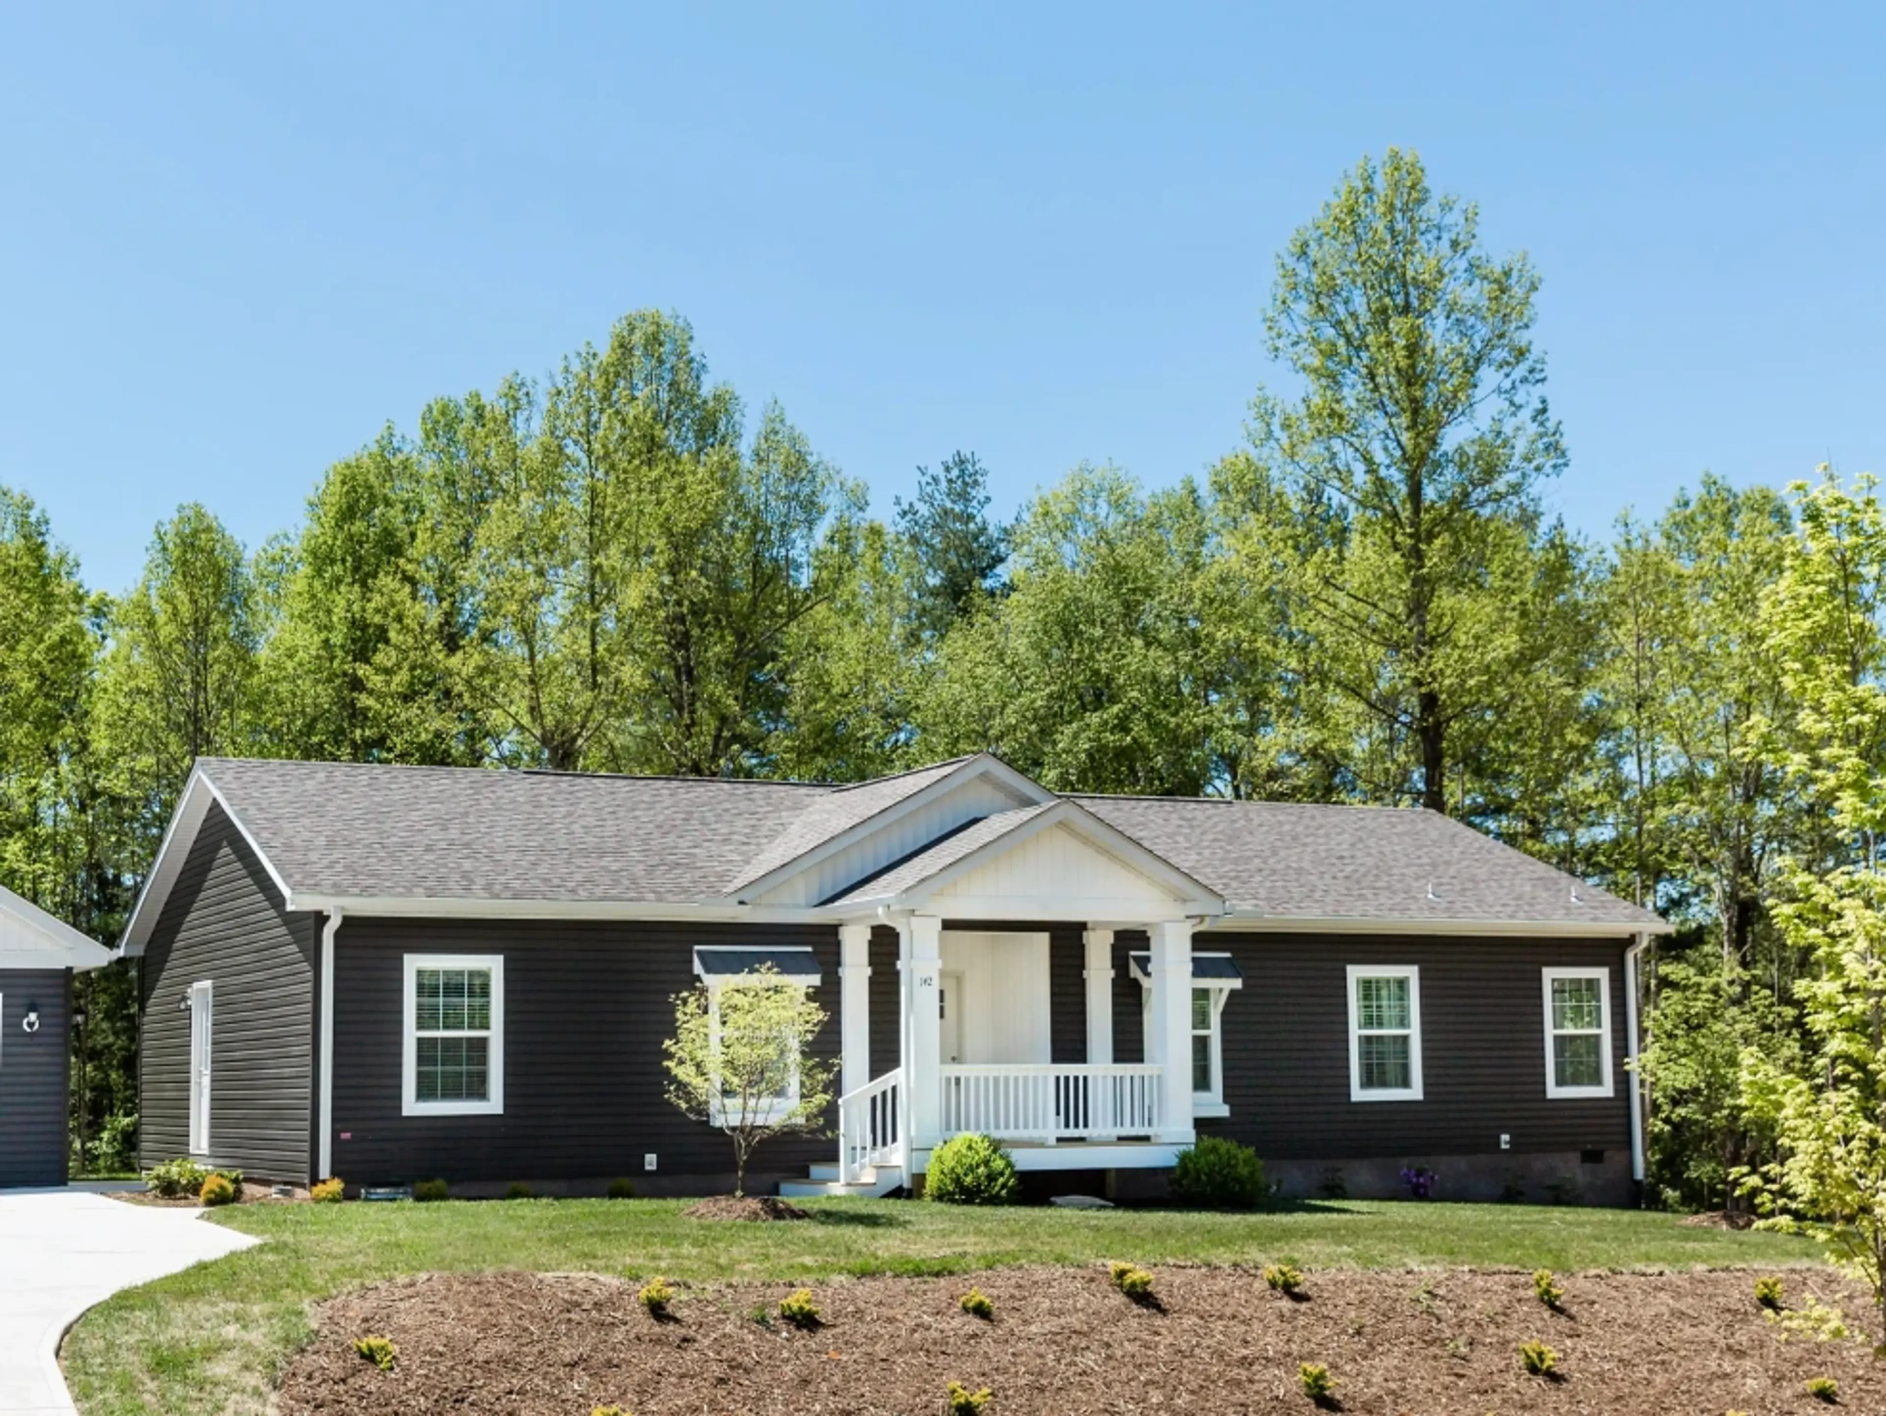
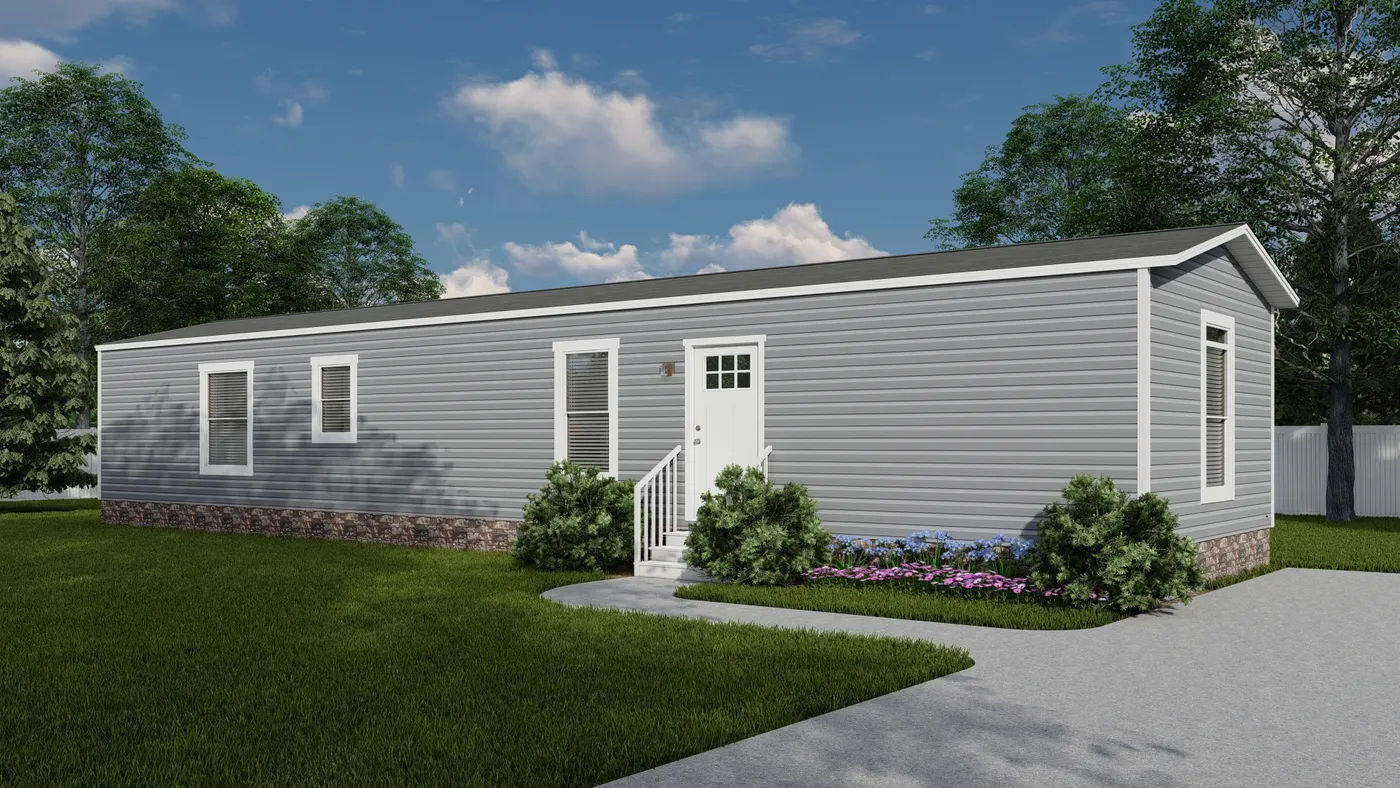
The SELECT 16602S Exterior. This Manufactured Mobile Home features 2 bedrooms and 2 baths.
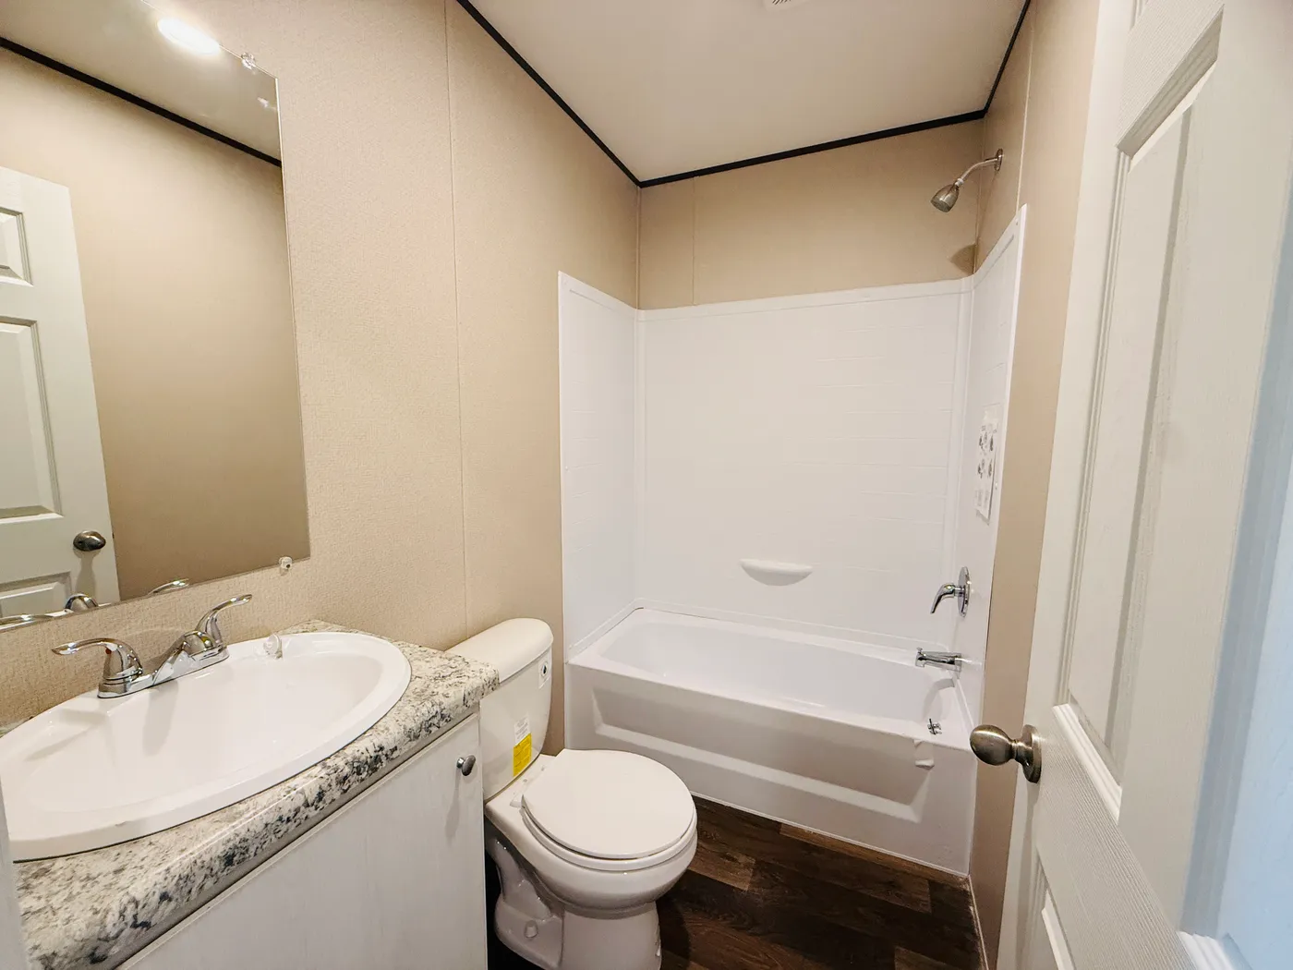
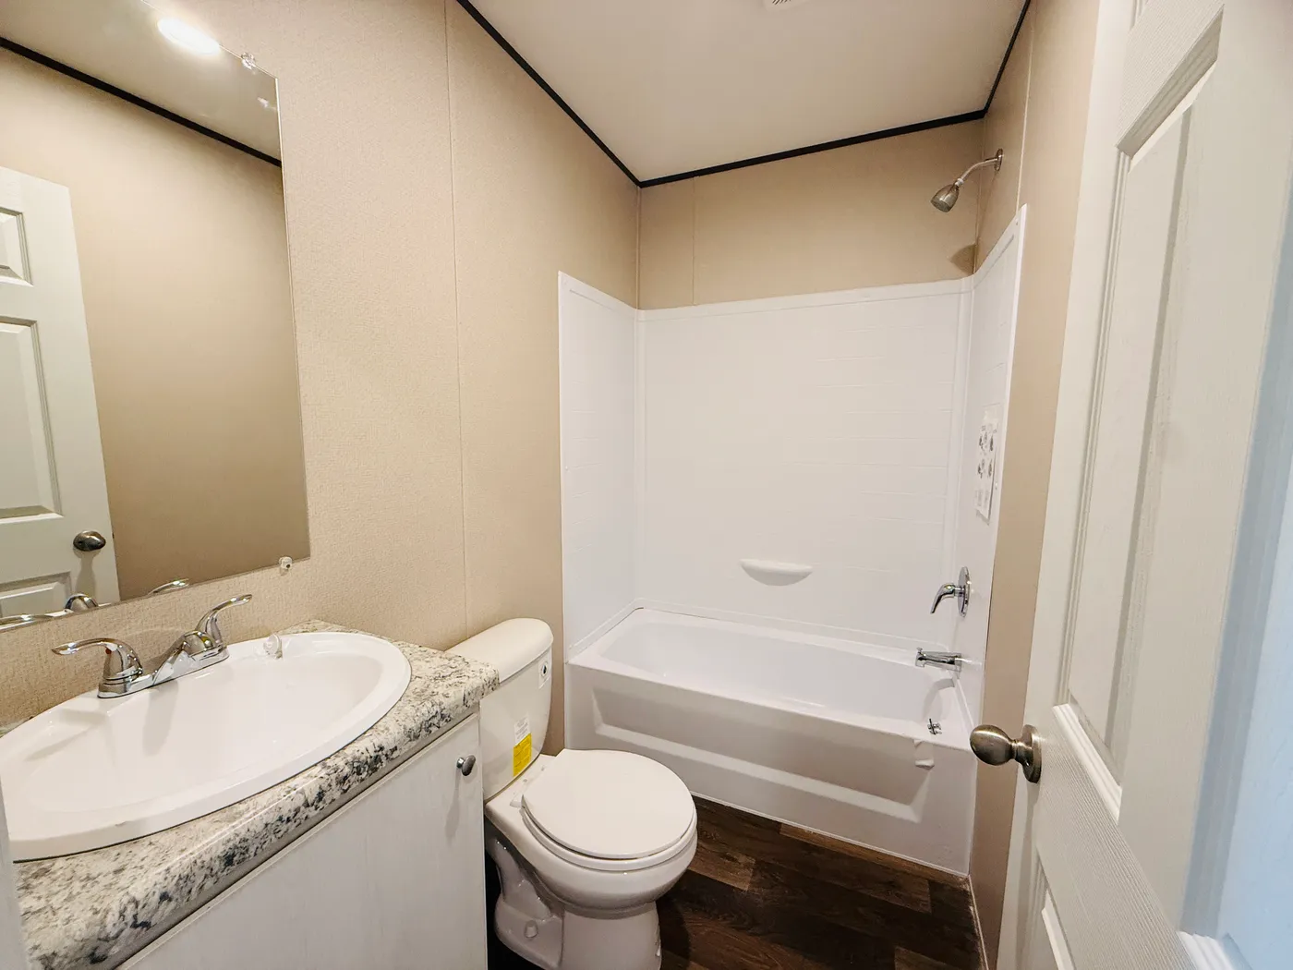
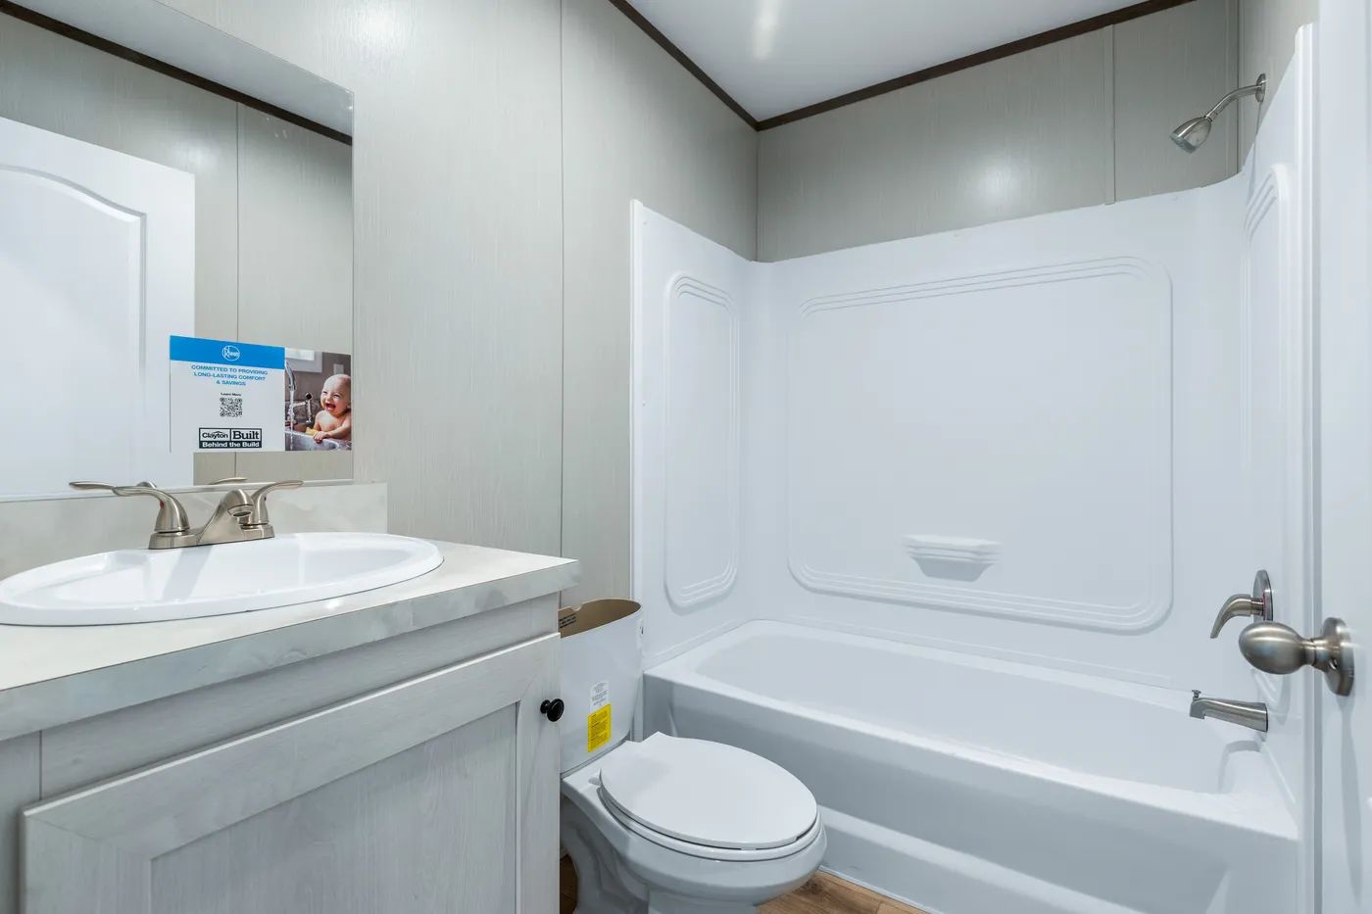
The SELECT 16602S Guest Bathroom. This Manufactured Mobile Home features 2 bedrooms and 2 baths.
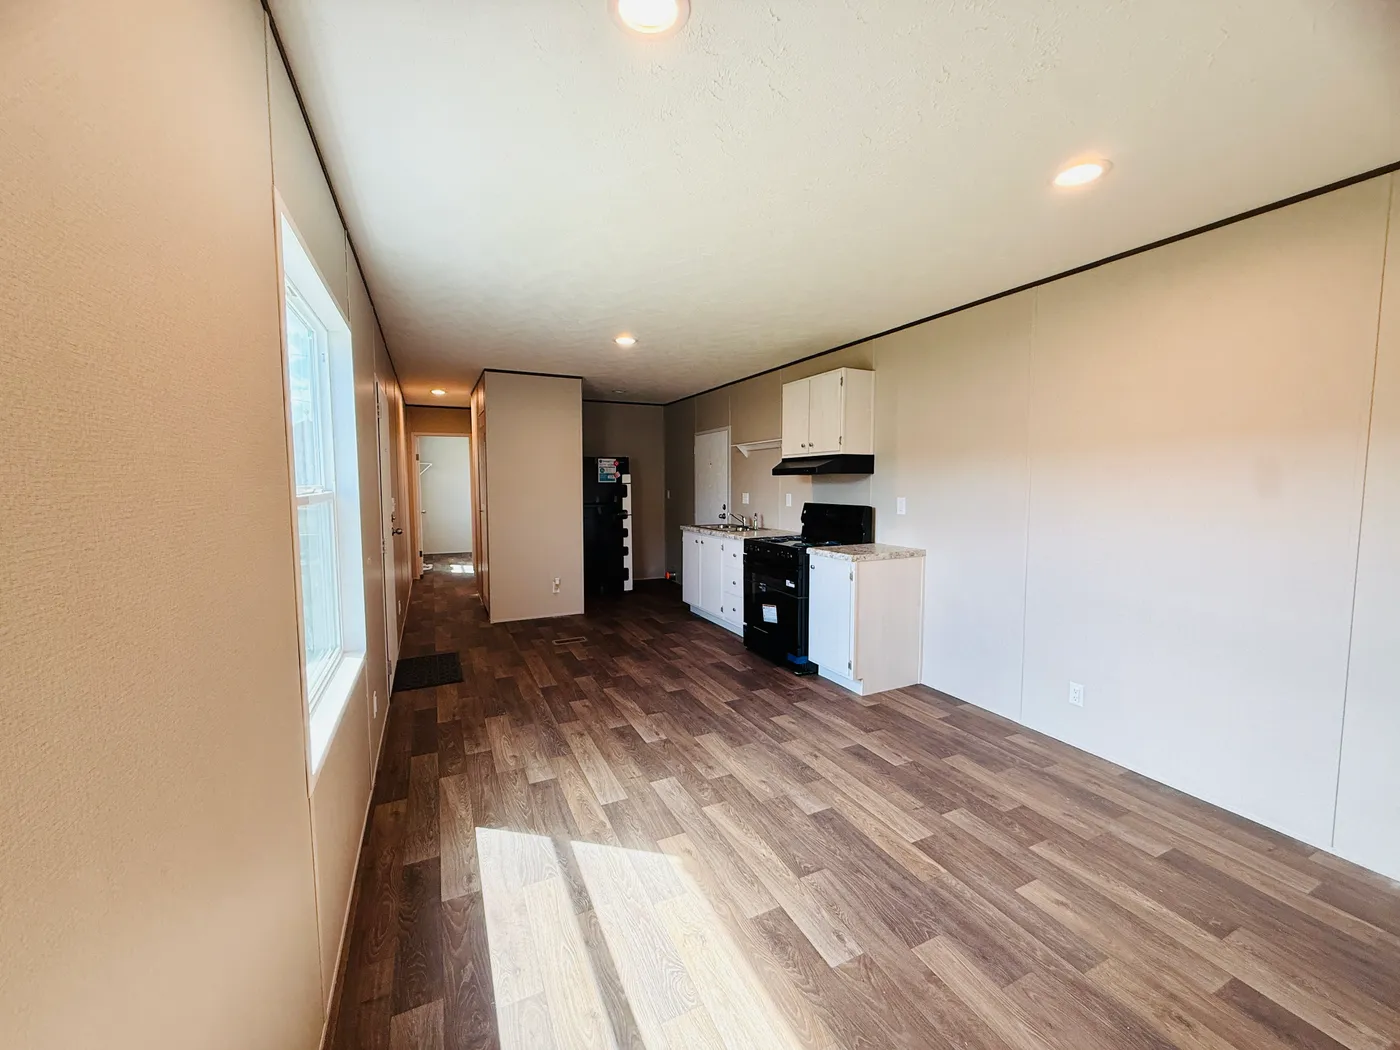
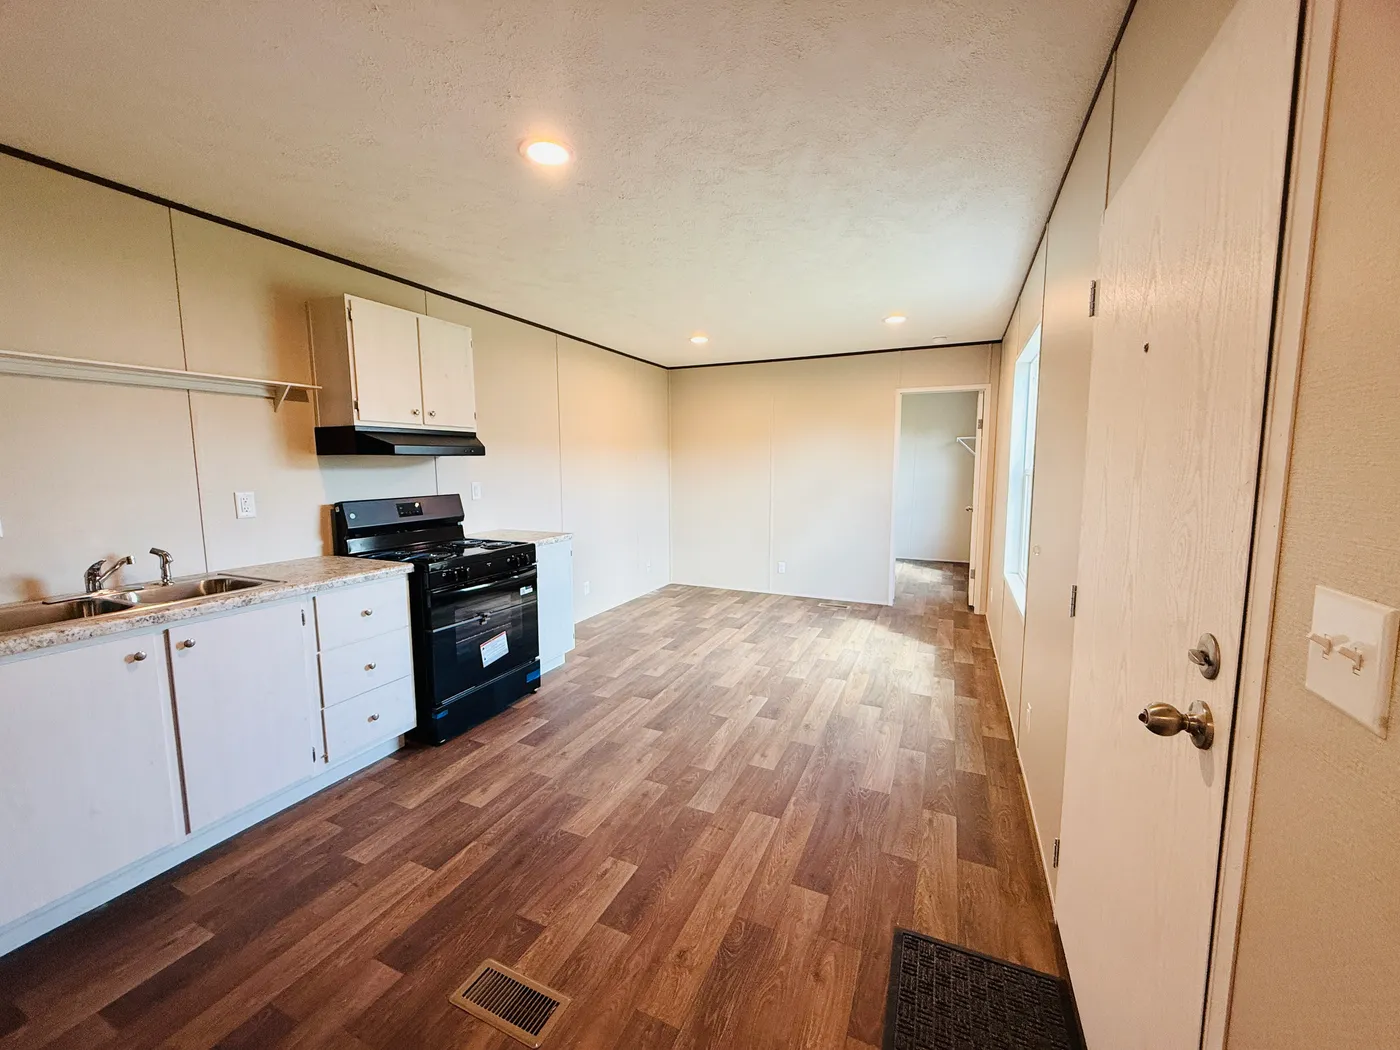
The SELECT 16602S Kitchen. This Manufactured Mobile Home features 2 bedrooms and 2 baths.
The SELECT 16602S Guest Bathroom. This Manufactured Mobile Home features 2 bedrooms and 2 baths.
The SELECT 16602S Kitchen. This Manufactured Mobile Home features 2 bedrooms and 2 baths.

The Summit 2 BED 2 Bath

  • 2 beds
  • 2 baths
  • 900 sq. ft.

† Advertised starting sales prices are for the home only. Delivery and installation costs are not included unless otherwise stated. Starting prices shown on this website are subject to change, see your local Home Center for current and specific home and pricing information. Sales price does not include other costs such as taxes, title fees, insurance premiums, filing or recording fees, land or improvements to the land, optional home features, optional delivery or installation services, wheels and axles, community or homeowner association fees, or any other items not shown on your Sales Agreement, Retailer Closing Agreement and related documents (your SA/RCA). If you purchase a home, your SA/RCA will show the details of your purchase. Homes available at the advertised sales price will vary by retailer and state. Artists’ renderings of homes are only representations and actual home may vary. Floor plan dimensions are approximate and based on length and width measurements from exterior wall to exterior wall. We invest in continuous product and process improvement. All home series, floor plans, specifications, dimensions, features, materials, and availability shown on this website are subject to change.

  • CLAYTON HOMES OF BRENHAM
  • FAQ
  • (979) 251-9044
Contact Us
TX Housing Department logo

RBI# MHDRET00036347

Clayton Homes of Brenham offers land and home opportunities in the following areas: Bellview, Bellville, Bellvue, Bleiblerville, Brenham, Buckhorn, Burleigh, Burton, Carmine, Chappell Hill, Cochran, Fayetteville, Gay Hill, Hempstead, Independence, Industry, Kenney, Ledbetter, Lyons, Monaville, Nechanitz, Nelsonville, New Ulm, Pine Island, Post Oak, Prairie View, Raccoon Bend, Round Top, Shelby, Snook, Somerville, Waldeck, Walhalla, Warrenton, Washington, and Welcome.

© 1998-2026 Clayton. All rights reserved.

  • © 1998-2026 Clayton. All rights reserved.
  • Legal
  • Privacy
  • Do Not Sell or Share My Personal Information
  • Available Homes
  • Special Offers
  • Our Construction
  • Our Homeowners
  • About Us
  • Schedule A VisitBRENHAM
  • MyHome Account
  • 1602 hwy 290 w, brenham, TX 77833

  • (979) 251-9044

  • Mon - Thurs9am - 6pm

  • Friday9am - 6pm

  • Saturday9am - 5pm

  • SundayClosed

  • Special Offers
  • Available Homes
  • Sale Homes
  • Homes On Display
  • Homes Under $150k

  • Texas Homes On Land
  • Find Homes by Clayton
  • Our Construction
  • EnergySmart®
  • Our Homeowners

  • About Us
  • Contact Us
  • Give A Testimonial
  • FAQs
  • News & Events
  • Available Homes
  • Special Offers
  • Our Construction
  • Our Homeowners
  • About Us
  • MyHome Account
  • My Favorites
  • (979) 251-9044
  • Schedule A Visit
Red Tag Savings Event Image
Red Tag Savings Event

Lowest Prices
of the Year