CLAYTON HOMES-BRENHAM

CLEARANCE MODEL! ALL FURNITURE & DECOR INCLUDED

  • SFW031900TXABAC

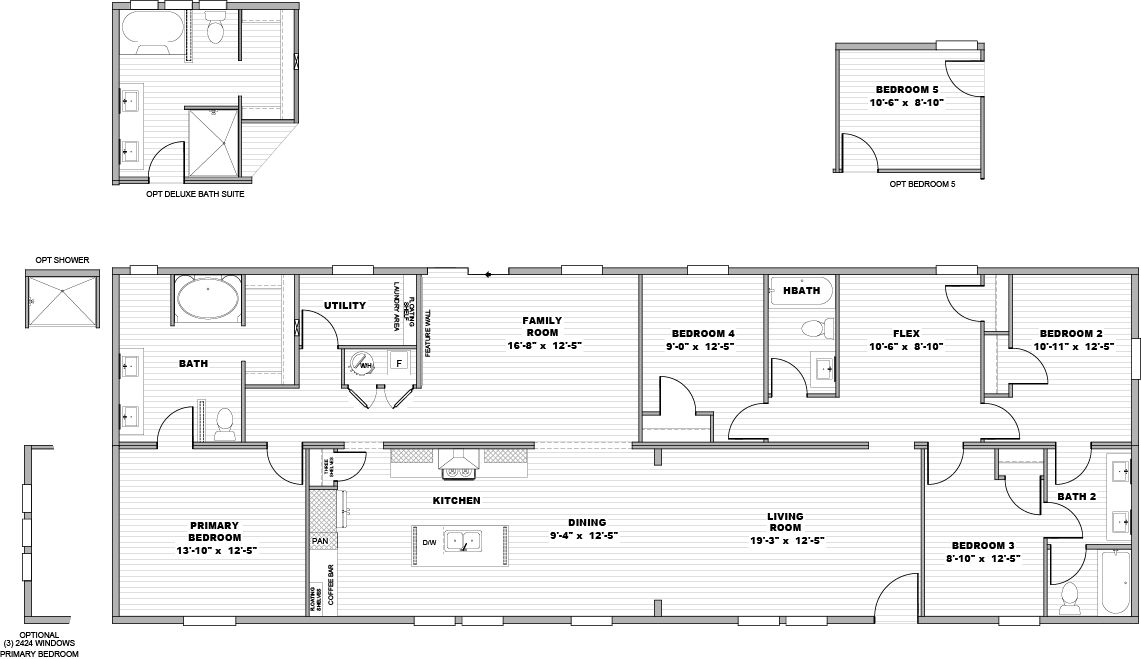
  • 4 beds

     • 3 baths

  • 2,001 sq. ft.

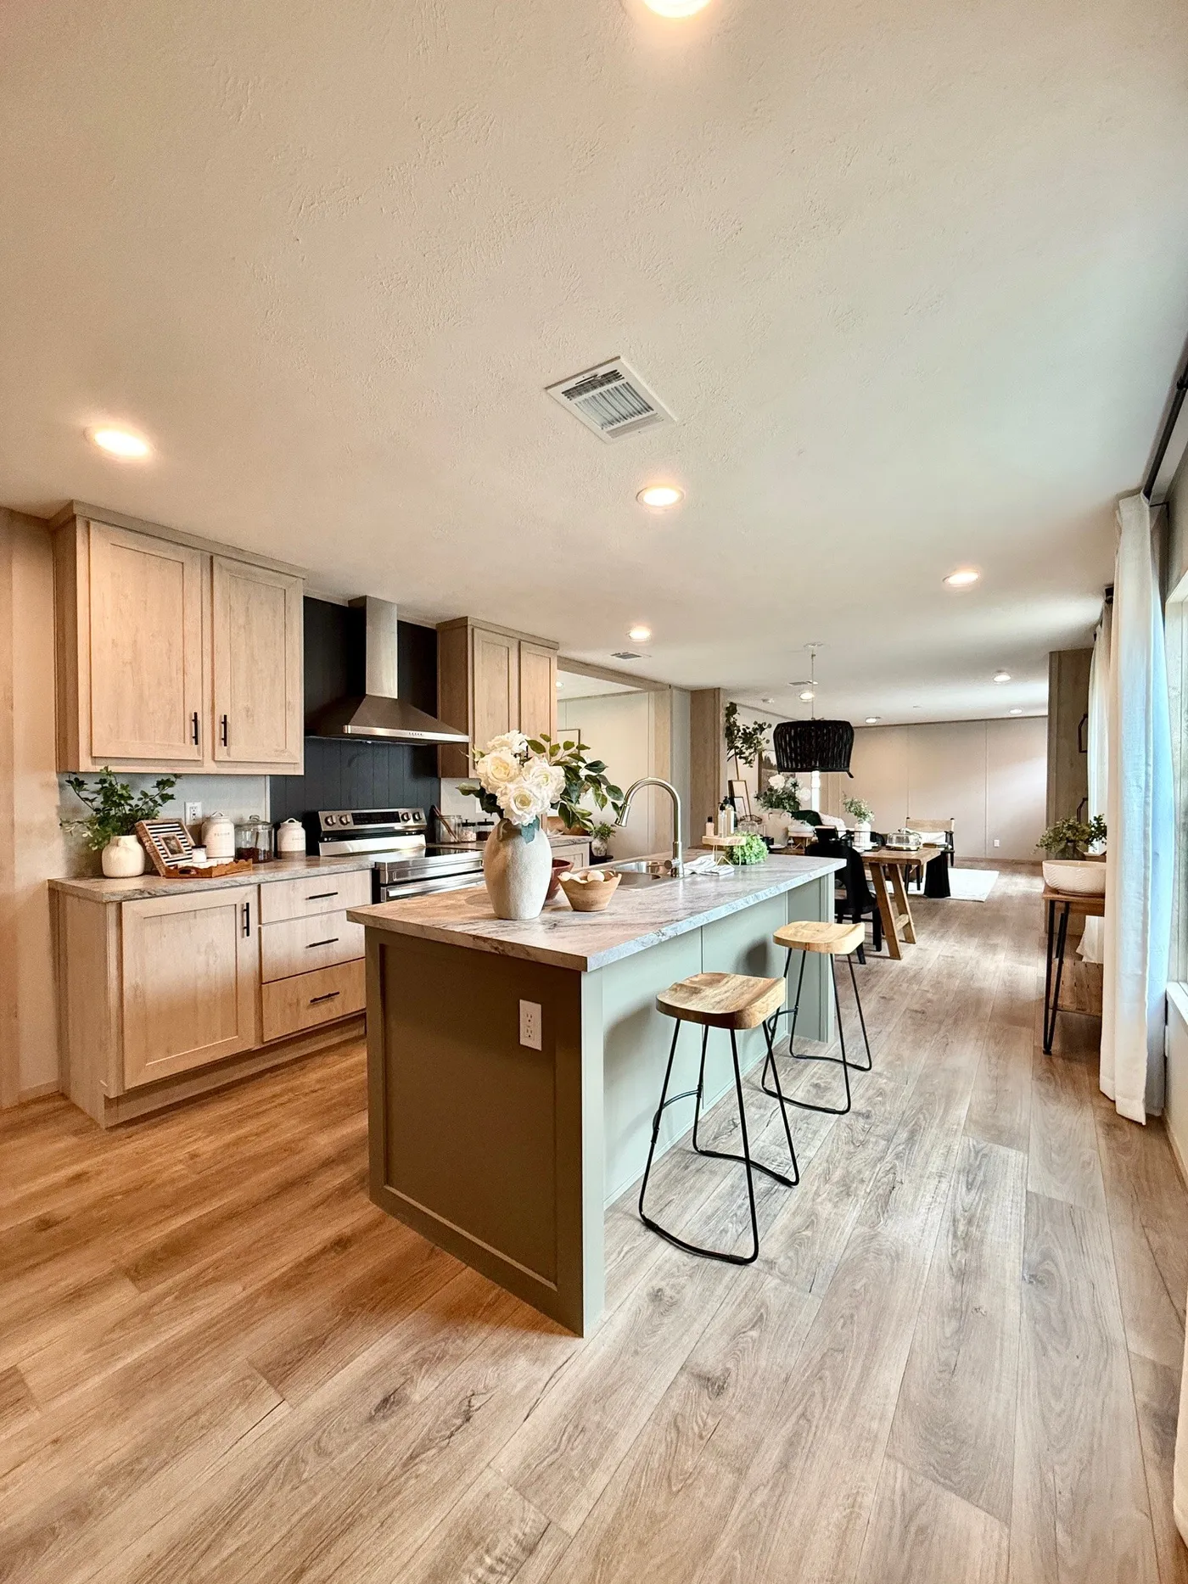
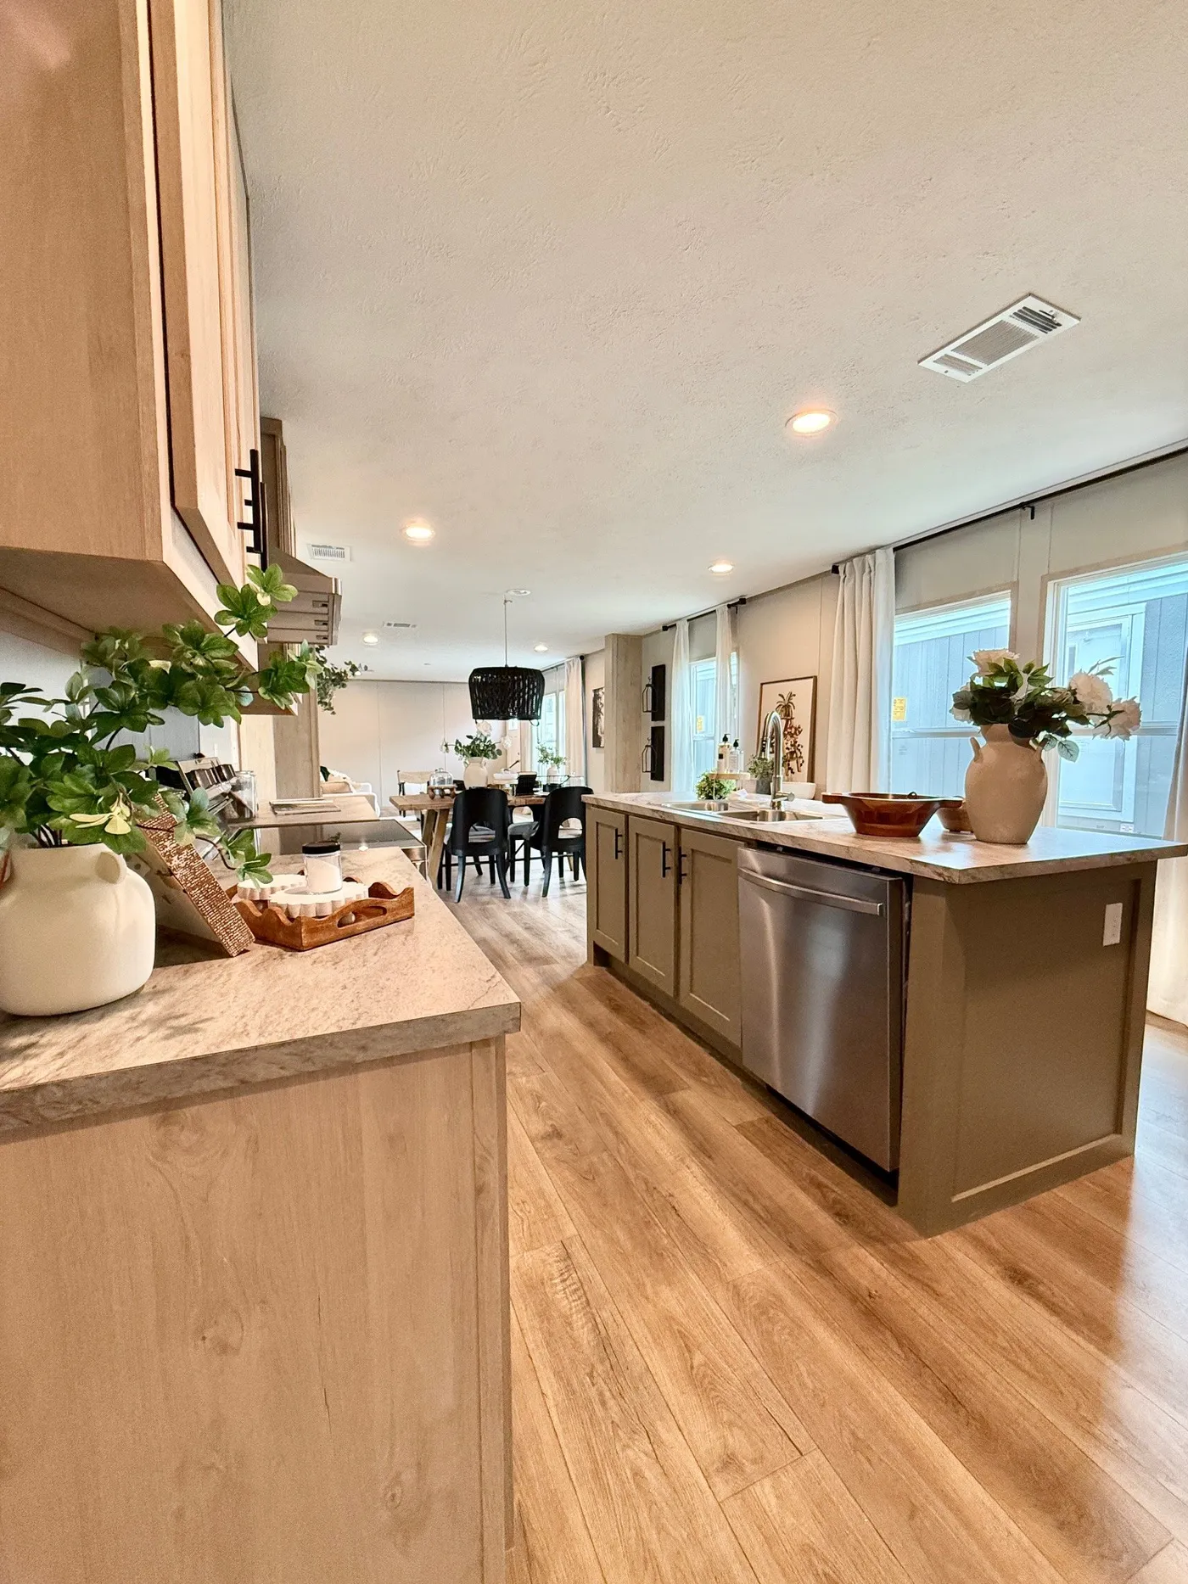
This kitchen was made for gathering.

From the oversized island with seating to the bright open layout, this space is perfect for cooking, entertaining, and making memories with family and friends.

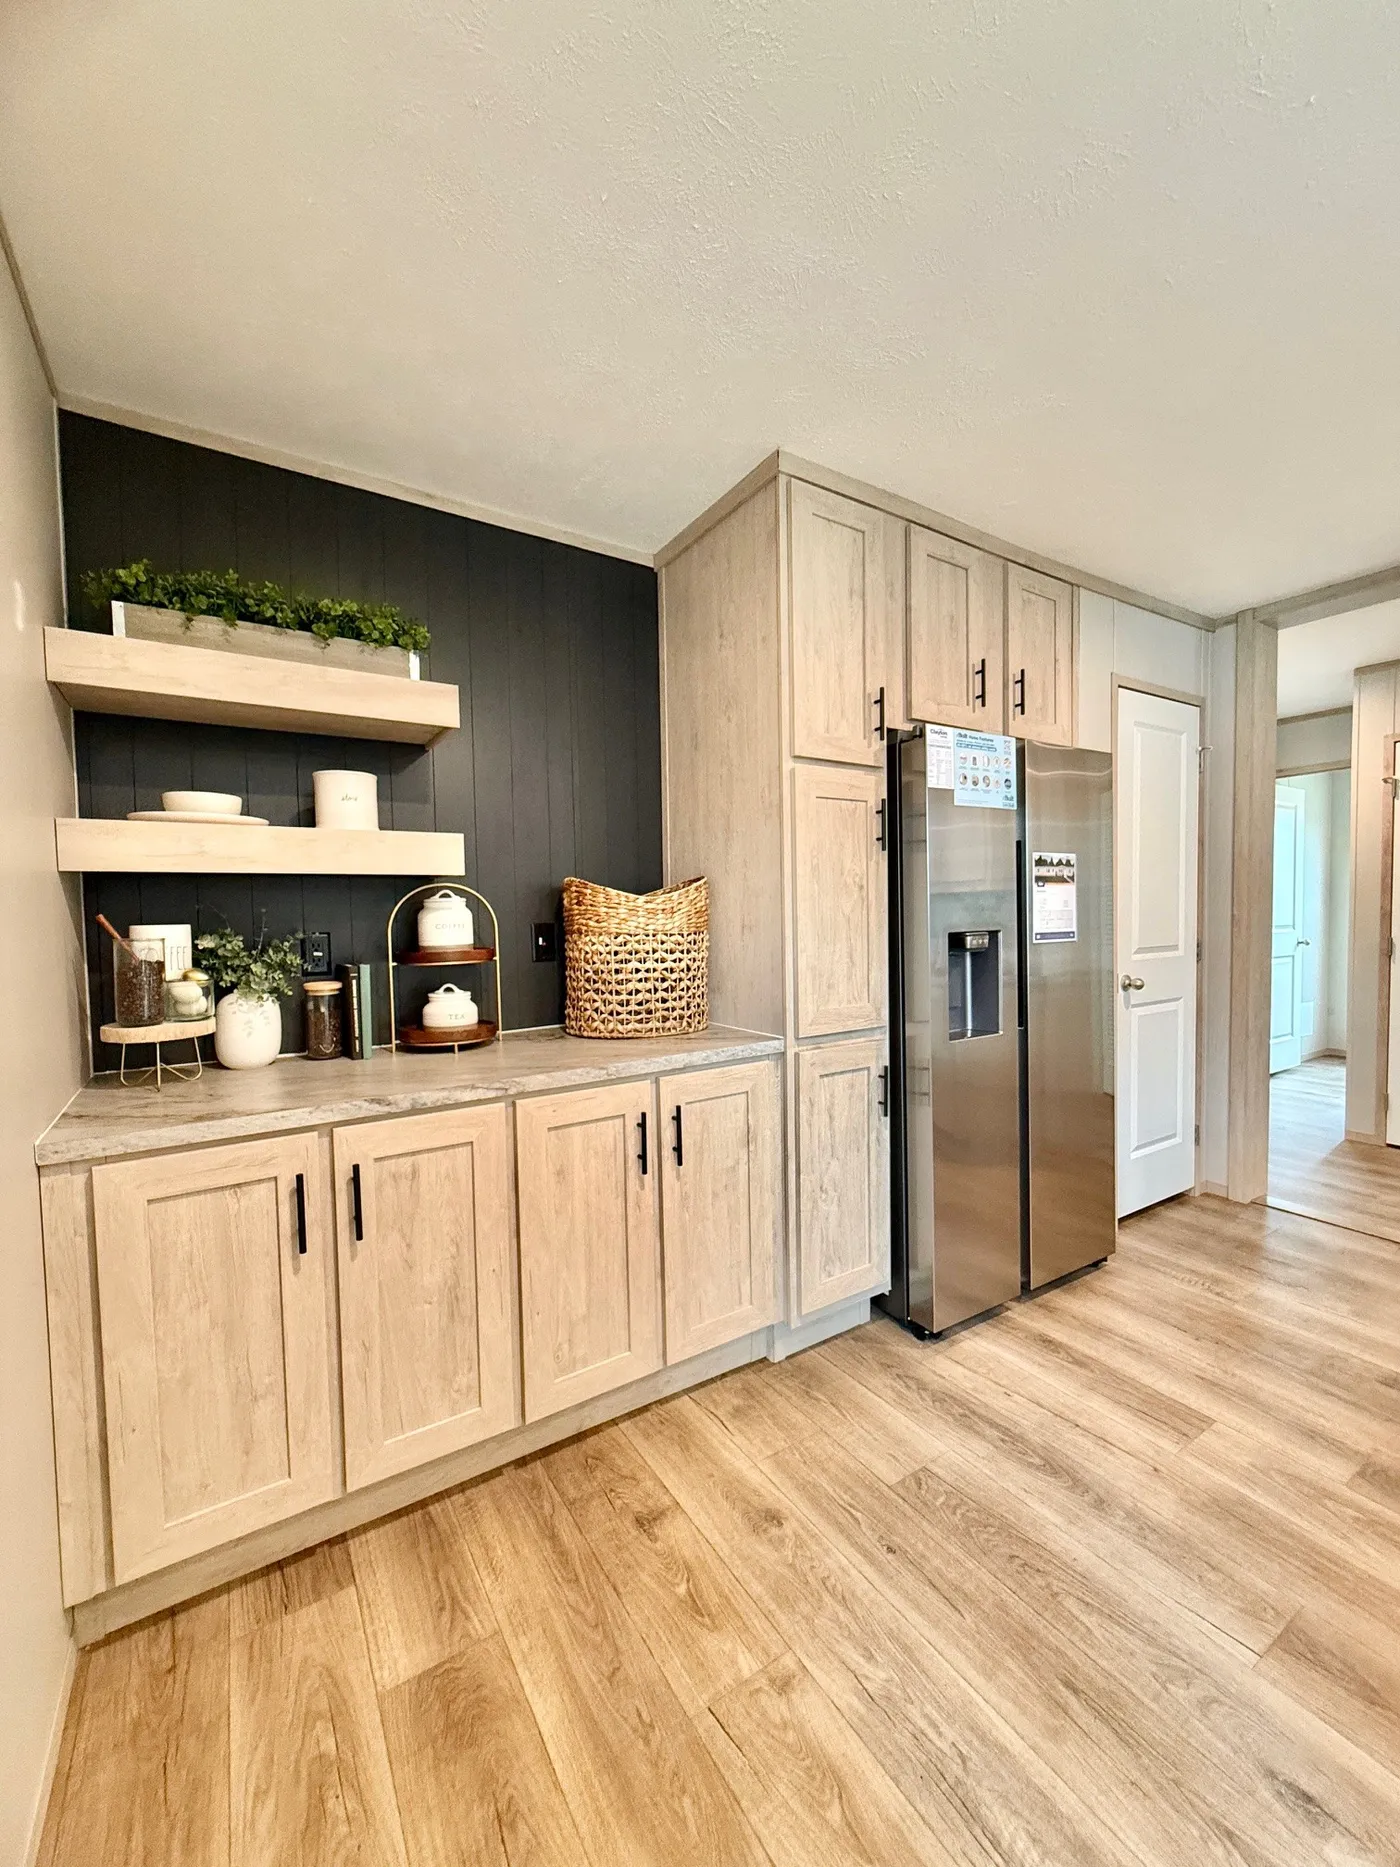
The modern cabinets, stainless vent hood, and beautiful finishes give this kitchen a clean, designer feel —
CLEARANCE MODEL! ALL FURNITURE & DECOR INCLUDED home image
The RAINIER Floor Plan. This Manufactured Mobile Home features 4 bedrooms and 3 baths.
(979) 251-9044

Monday - Friday: 9am - 6pm

Saturday: 9am - 5pm

Sunday: Closed

CLAYTON HOMES-BRENHAM

1602 HWY 290 W
BRENHAM, TX 77833

Our home building facilities invest in continuous product and process improvements. Plans, dimensions, features, materials, specifications, and availability are subject to change without notice or obligation. Renderings and floor plans are representative likenesses of our homes and many differ from actual homes. We invite you to tour a Home Center near you and inspect the highest value in quality housing available or call (979) 251-9044 to speak with a Home Consultant. ©2026, CMH. All rights reserved.