CLAYTON HOMES-BRENHAM

CLEARANCE MODEL! ALL FURNITURE & DECOR INCLUDED

  • CSS028833TXAB

  • 4 beds

     • 2 baths

  • 1,896 sq. ft.

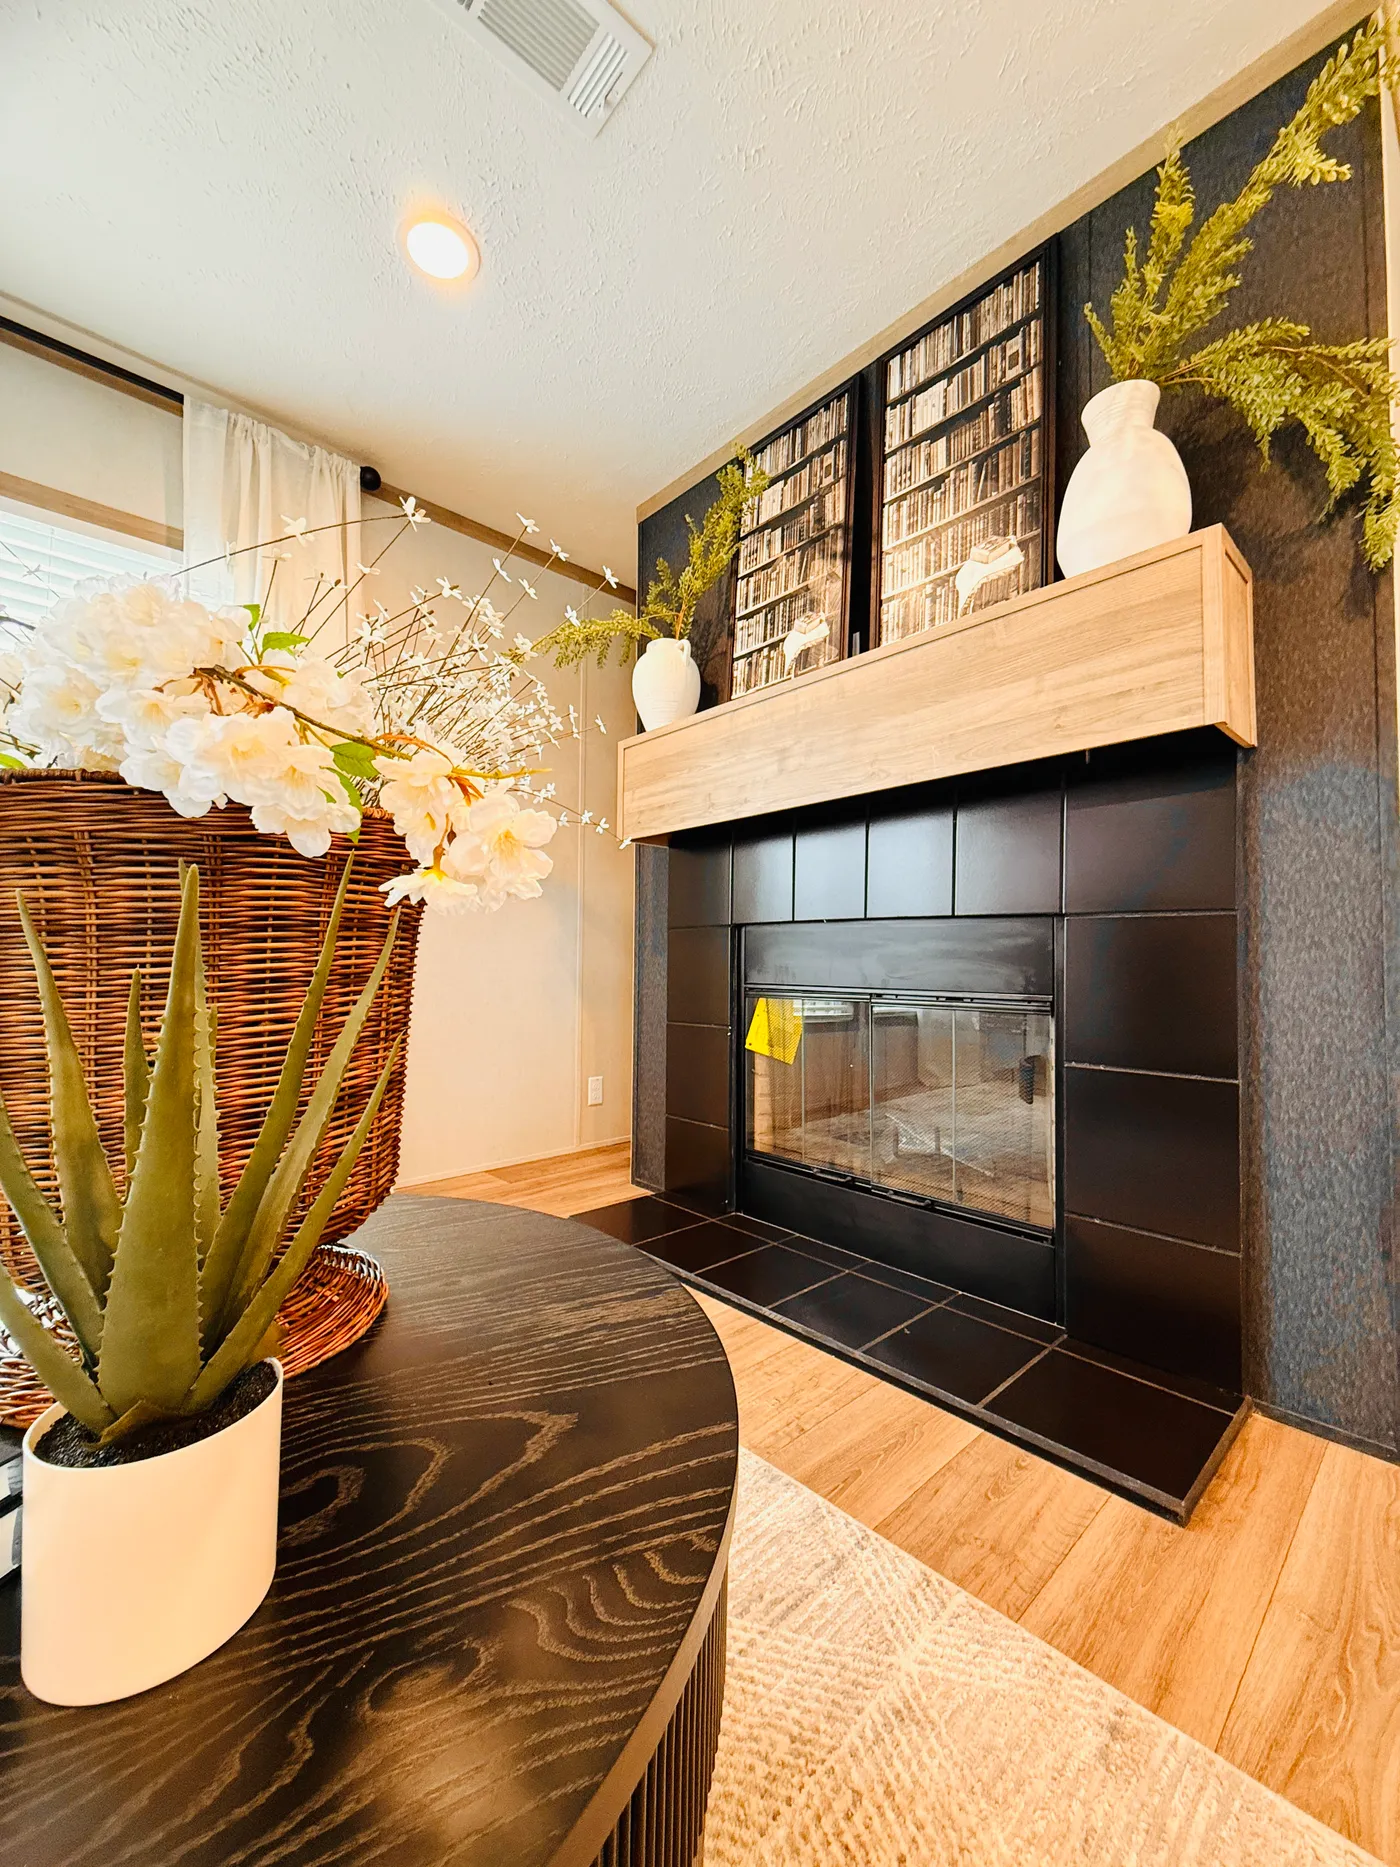
This beautiful built-in fireplace with a modern accent wall creates a warm and inviting focal point in the living space. It’s the perfect spot to relax on cool evenings, enjoy a movie night, or gather with family and friends.

The clean design and stylish finishes give the room a comfortable yet upscale feel.
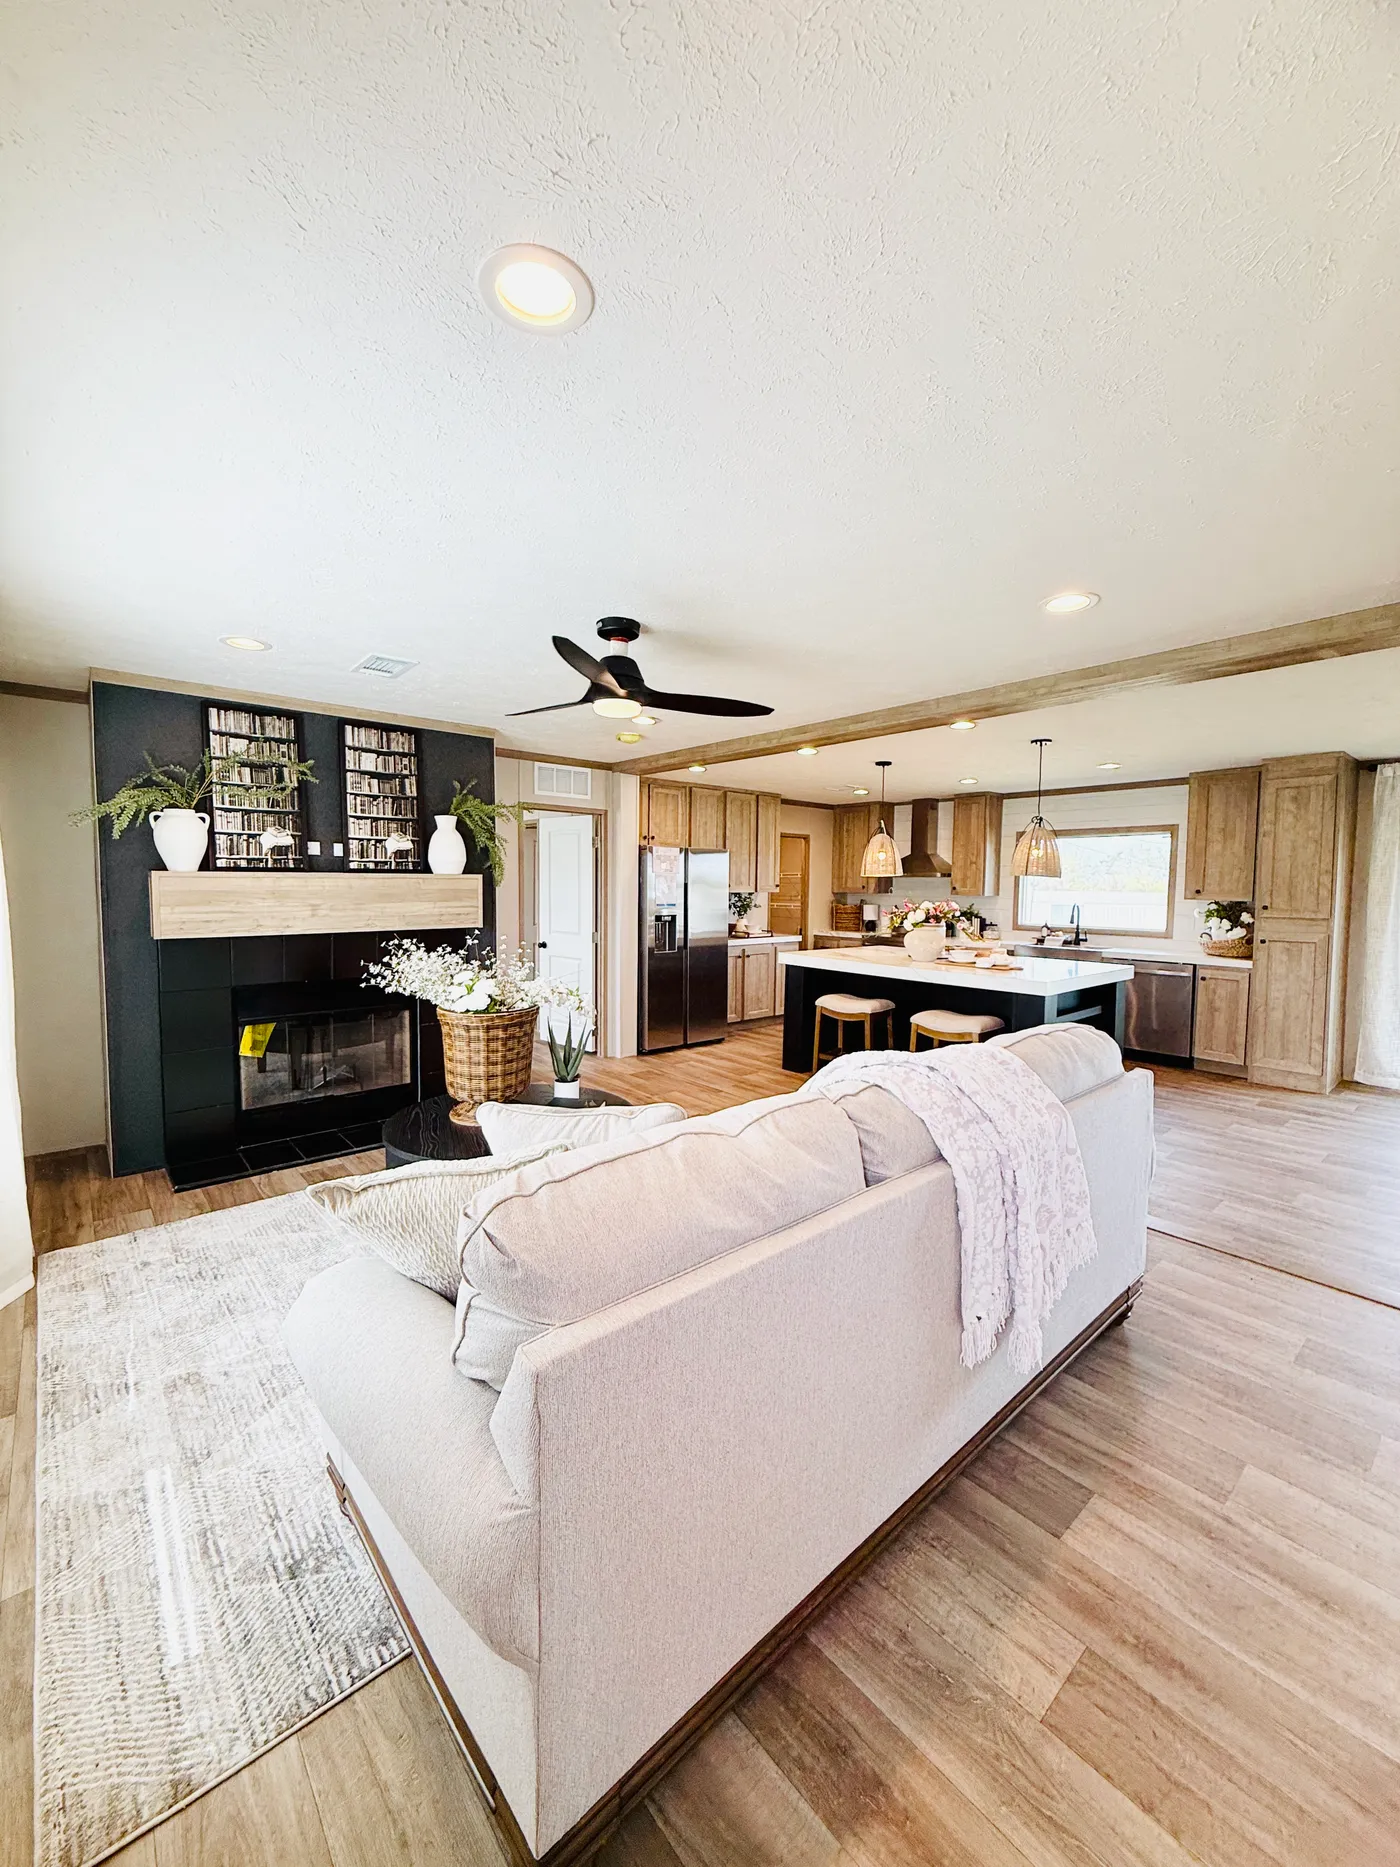
The spacious layout, warm flooring, and stunning fireplace accent wall give the room a welcoming feel while still offering plenty of room for everyone.

*Large open living area
*Beautiful fireplace focal point
*Seamless flow into kitchen and dining
*Perfect for entertaining or family time

It’s the kind of space that makes a house truly feel like home.
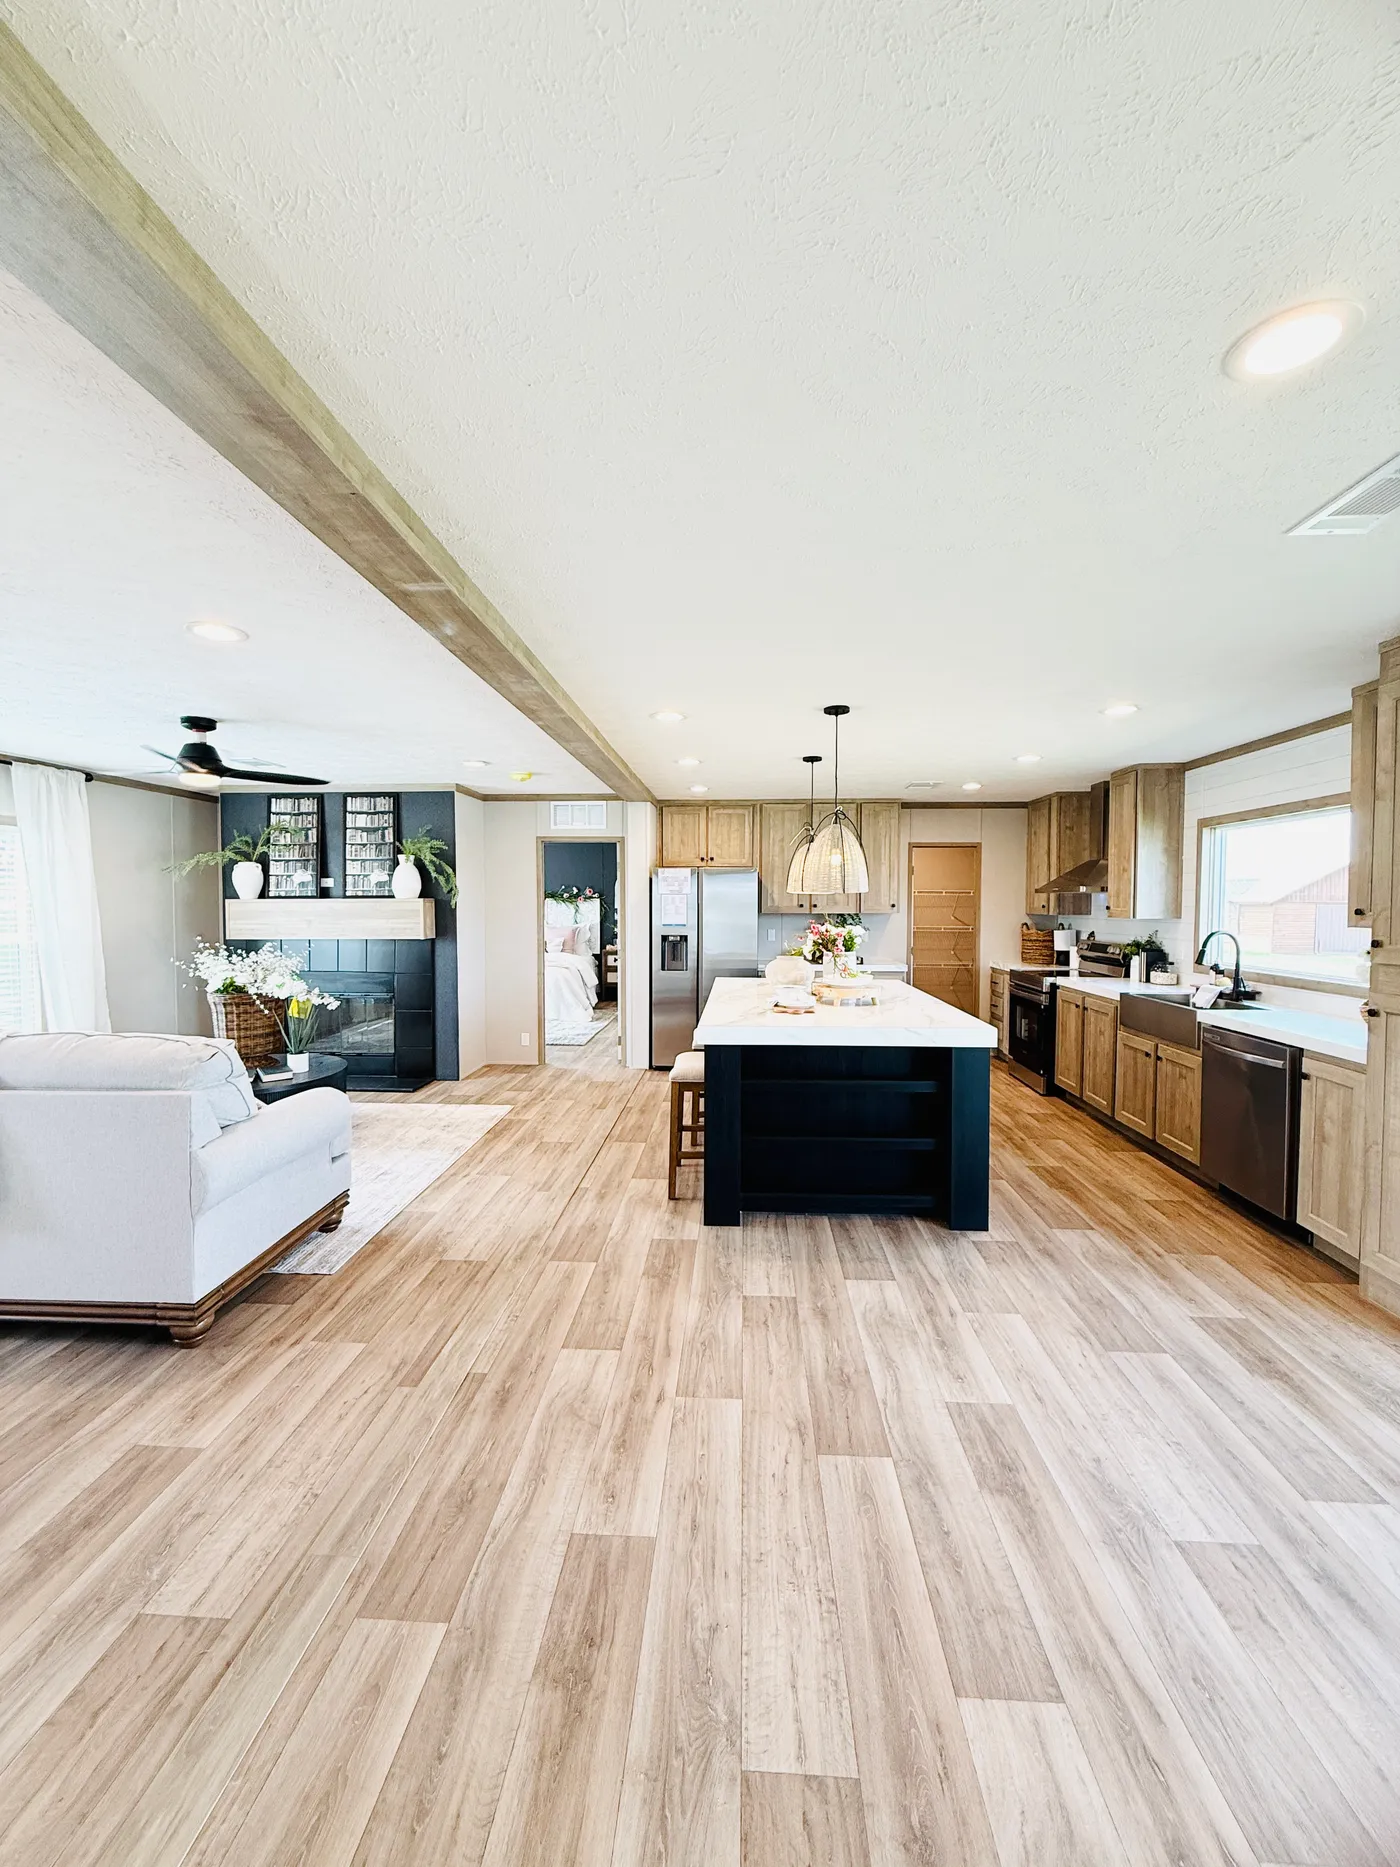
This stunning open-concept kitchen features a large center island, modern lighting, and plenty of cabinet space, making it perfect for preparing meals or entertaining guests.

The layout flows beautifully into the living area so you can stay connected with family and friends while cooking.

The EL SUENO BREEZE Floor Plan. This Manufactured Mobile Home features 4 bedrooms and 2 baths.
(979) 251-9044

Monday - Friday: 9am - 6pm

Saturday: 9am - 5pm

Sunday: Closed

CLAYTON HOMES-BRENHAM

1602 HWY 290 W
BRENHAM, TX 77833

Our home building facilities invest in continuous product and process improvements. Plans, dimensions, features, materials, specifications, and availability are subject to change without notice or obligation. Renderings and floor plans are representative likenesses of our homes and many differ from actual homes. We invite you to tour a Home Center near you and inspect the highest value in quality housing available or call (979) 251-9044 to speak with a Home Consultant. ©2026, CMH. All rights reserved.